Leave a Message

Thank you for your message. We will be in touch with you shortly.

Explore Our Properties
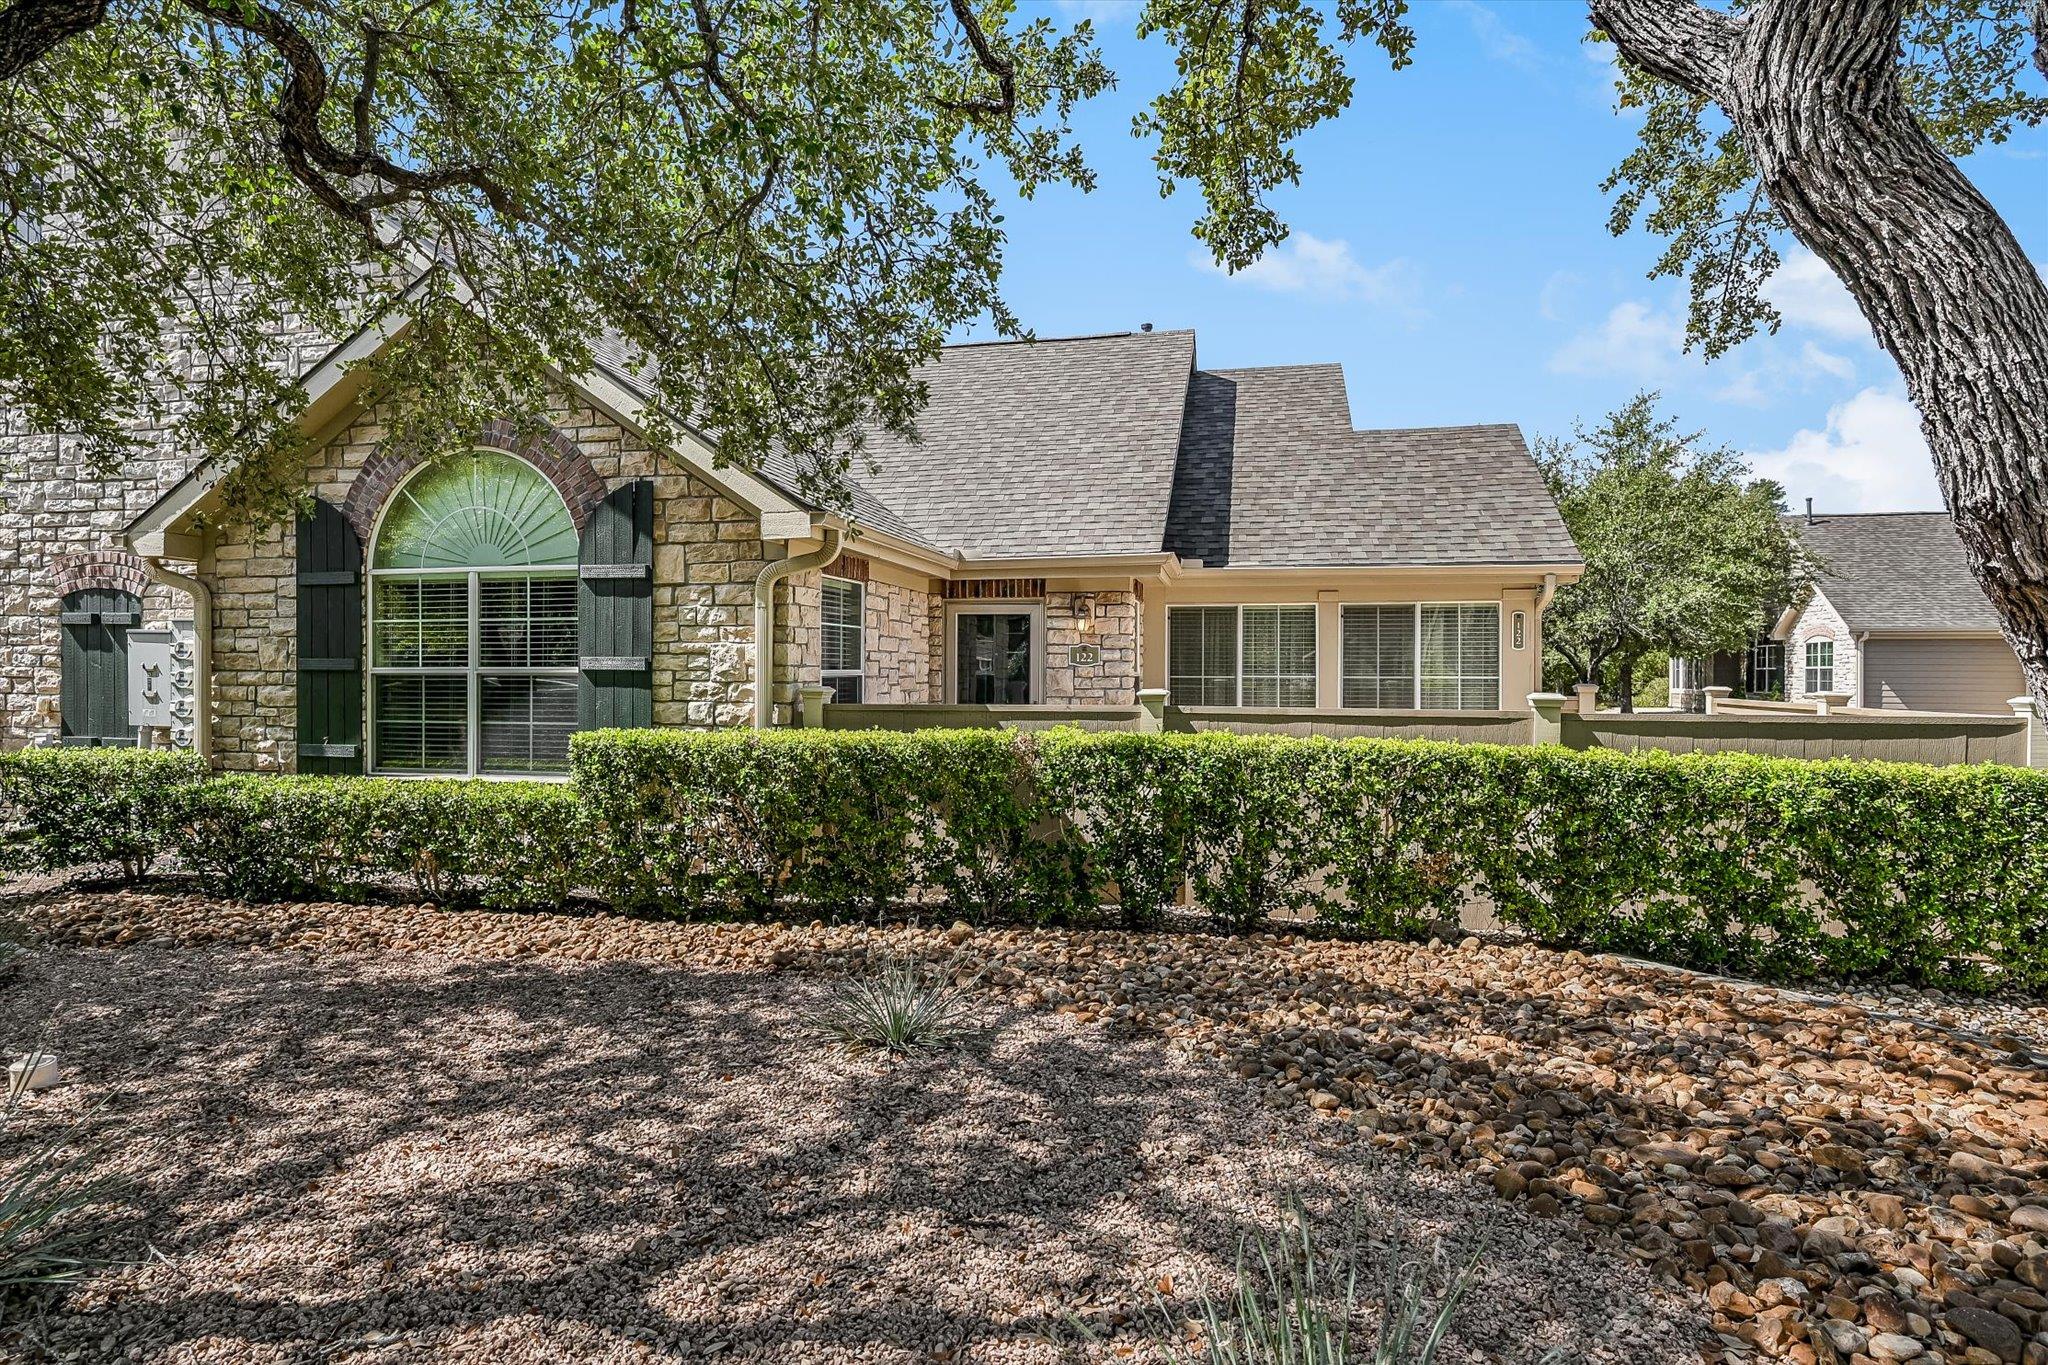
Stone-front home with an arched window, dark shutters, clipped hedges, and rock landscaping.
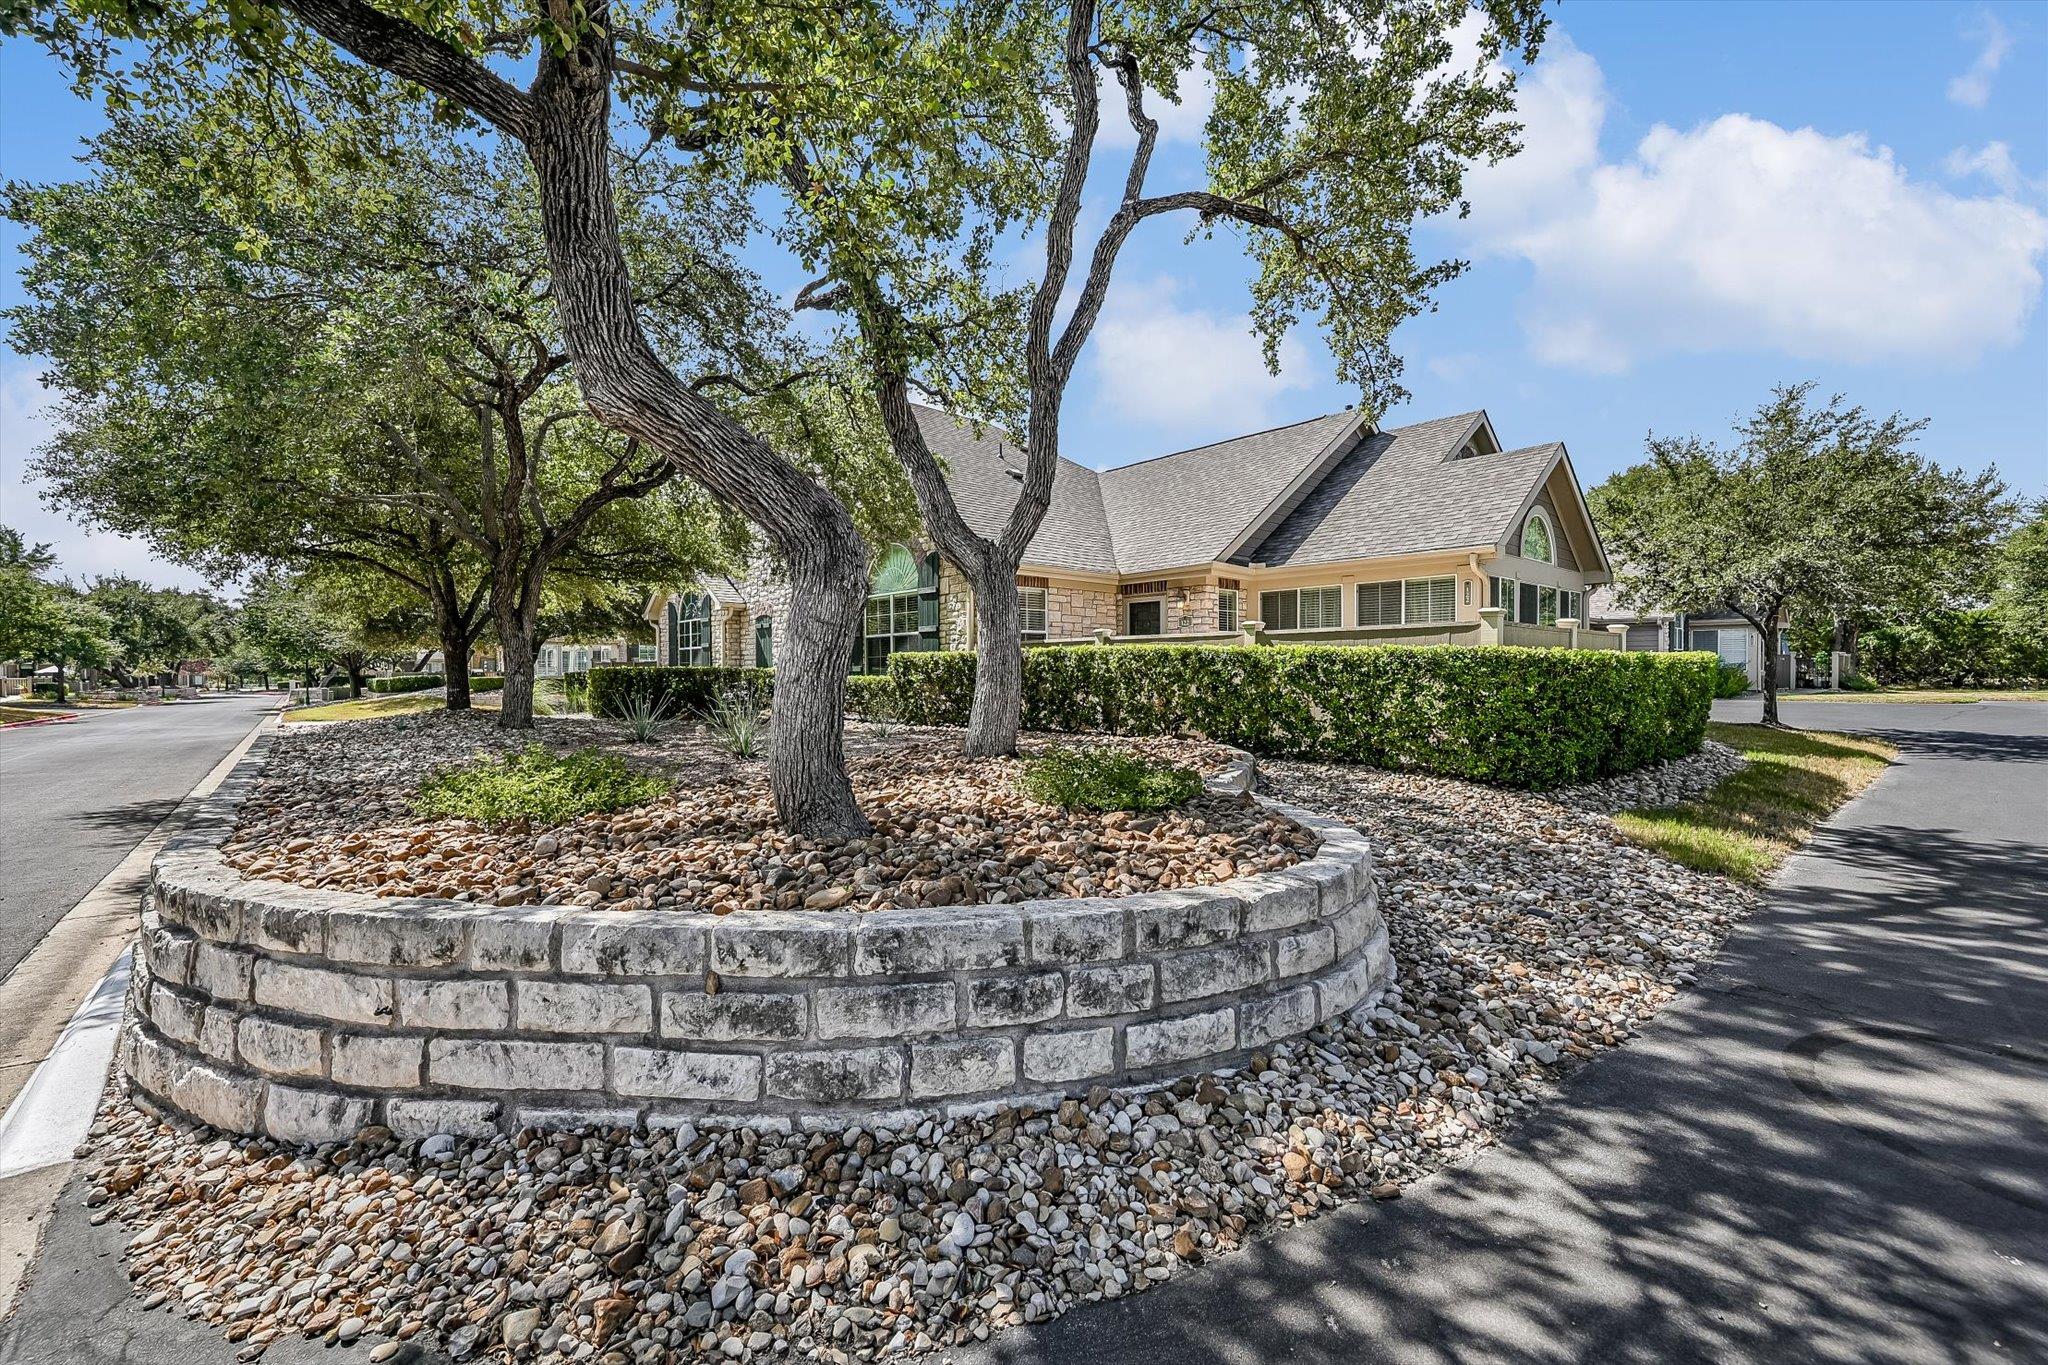
Stone-and-siding home behind mature oak trees, trimmed hedges, and a curved stone retaining wall.
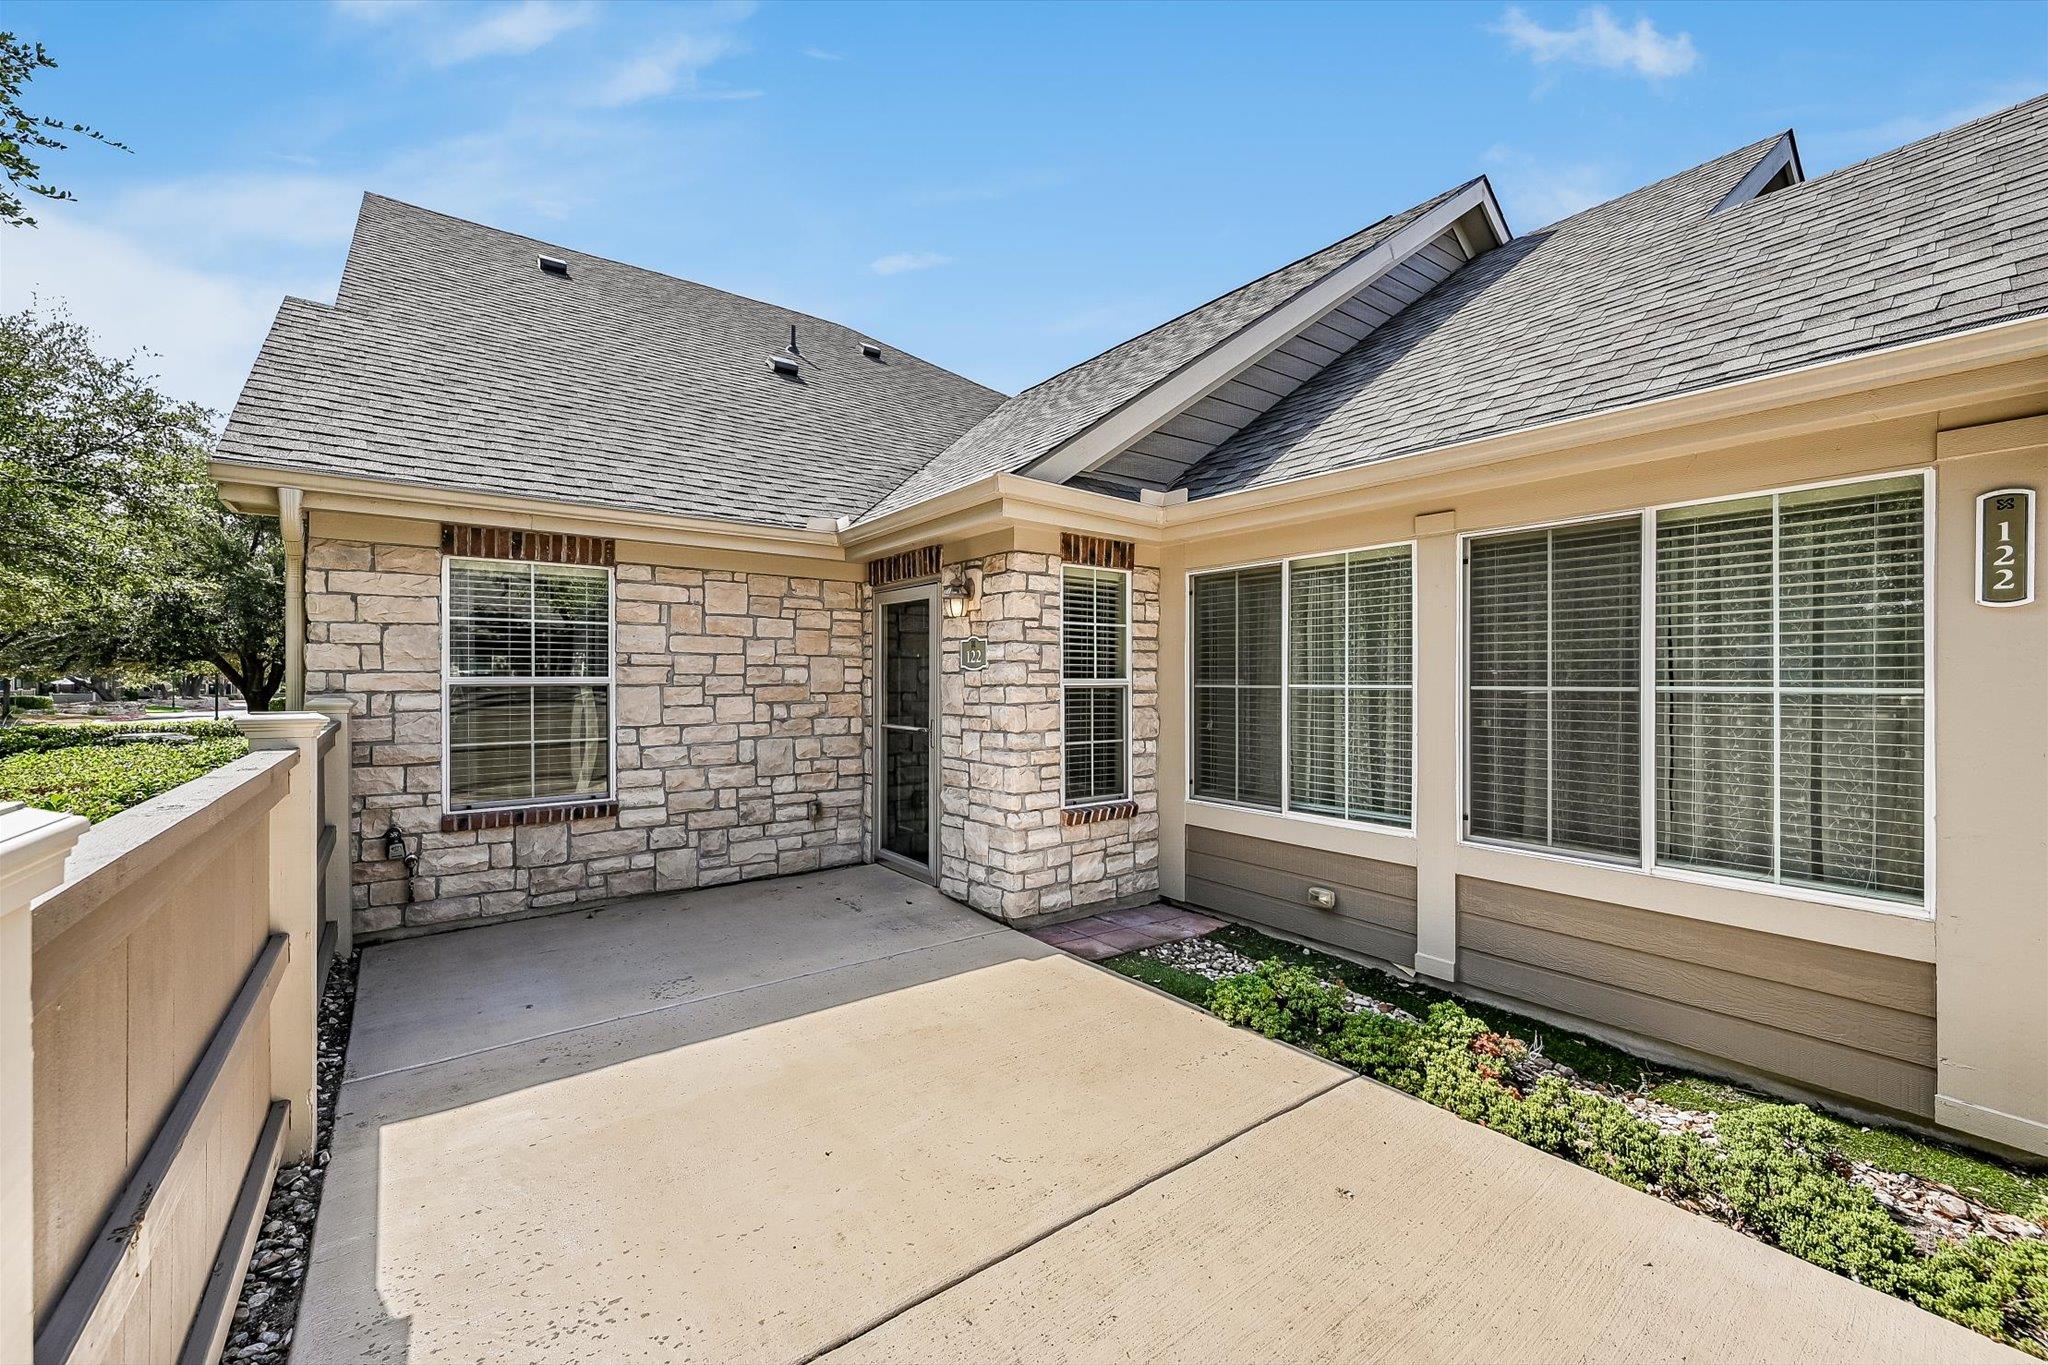
Home exterior with a stone entry, broad windows, and a concrete approach.
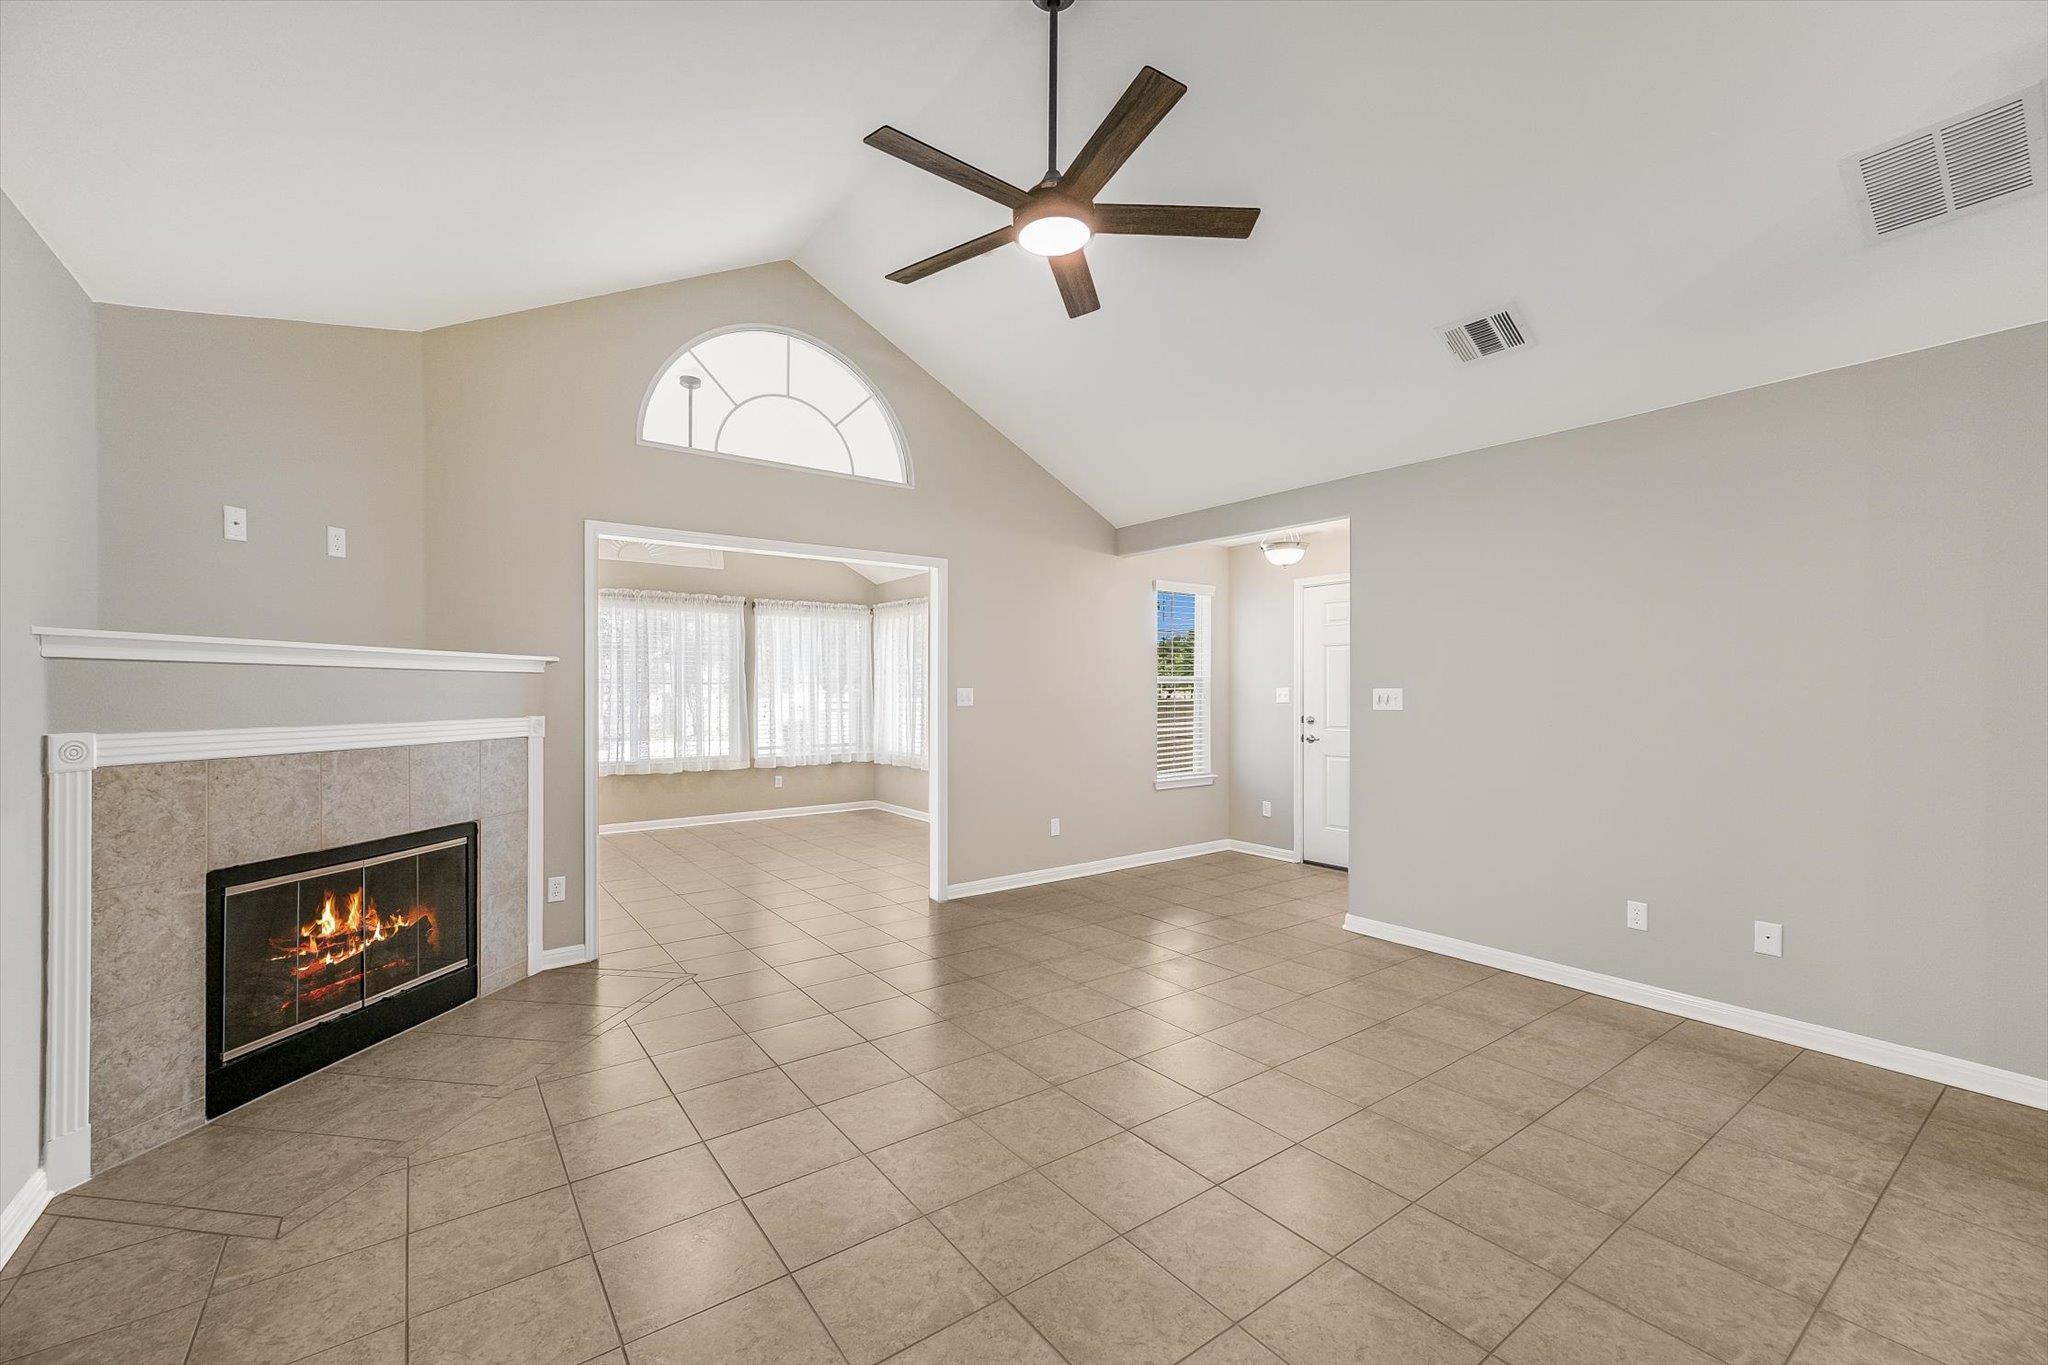
Vacant living room with a tiled floor, fireplace, vaulted ceiling, and arched window.
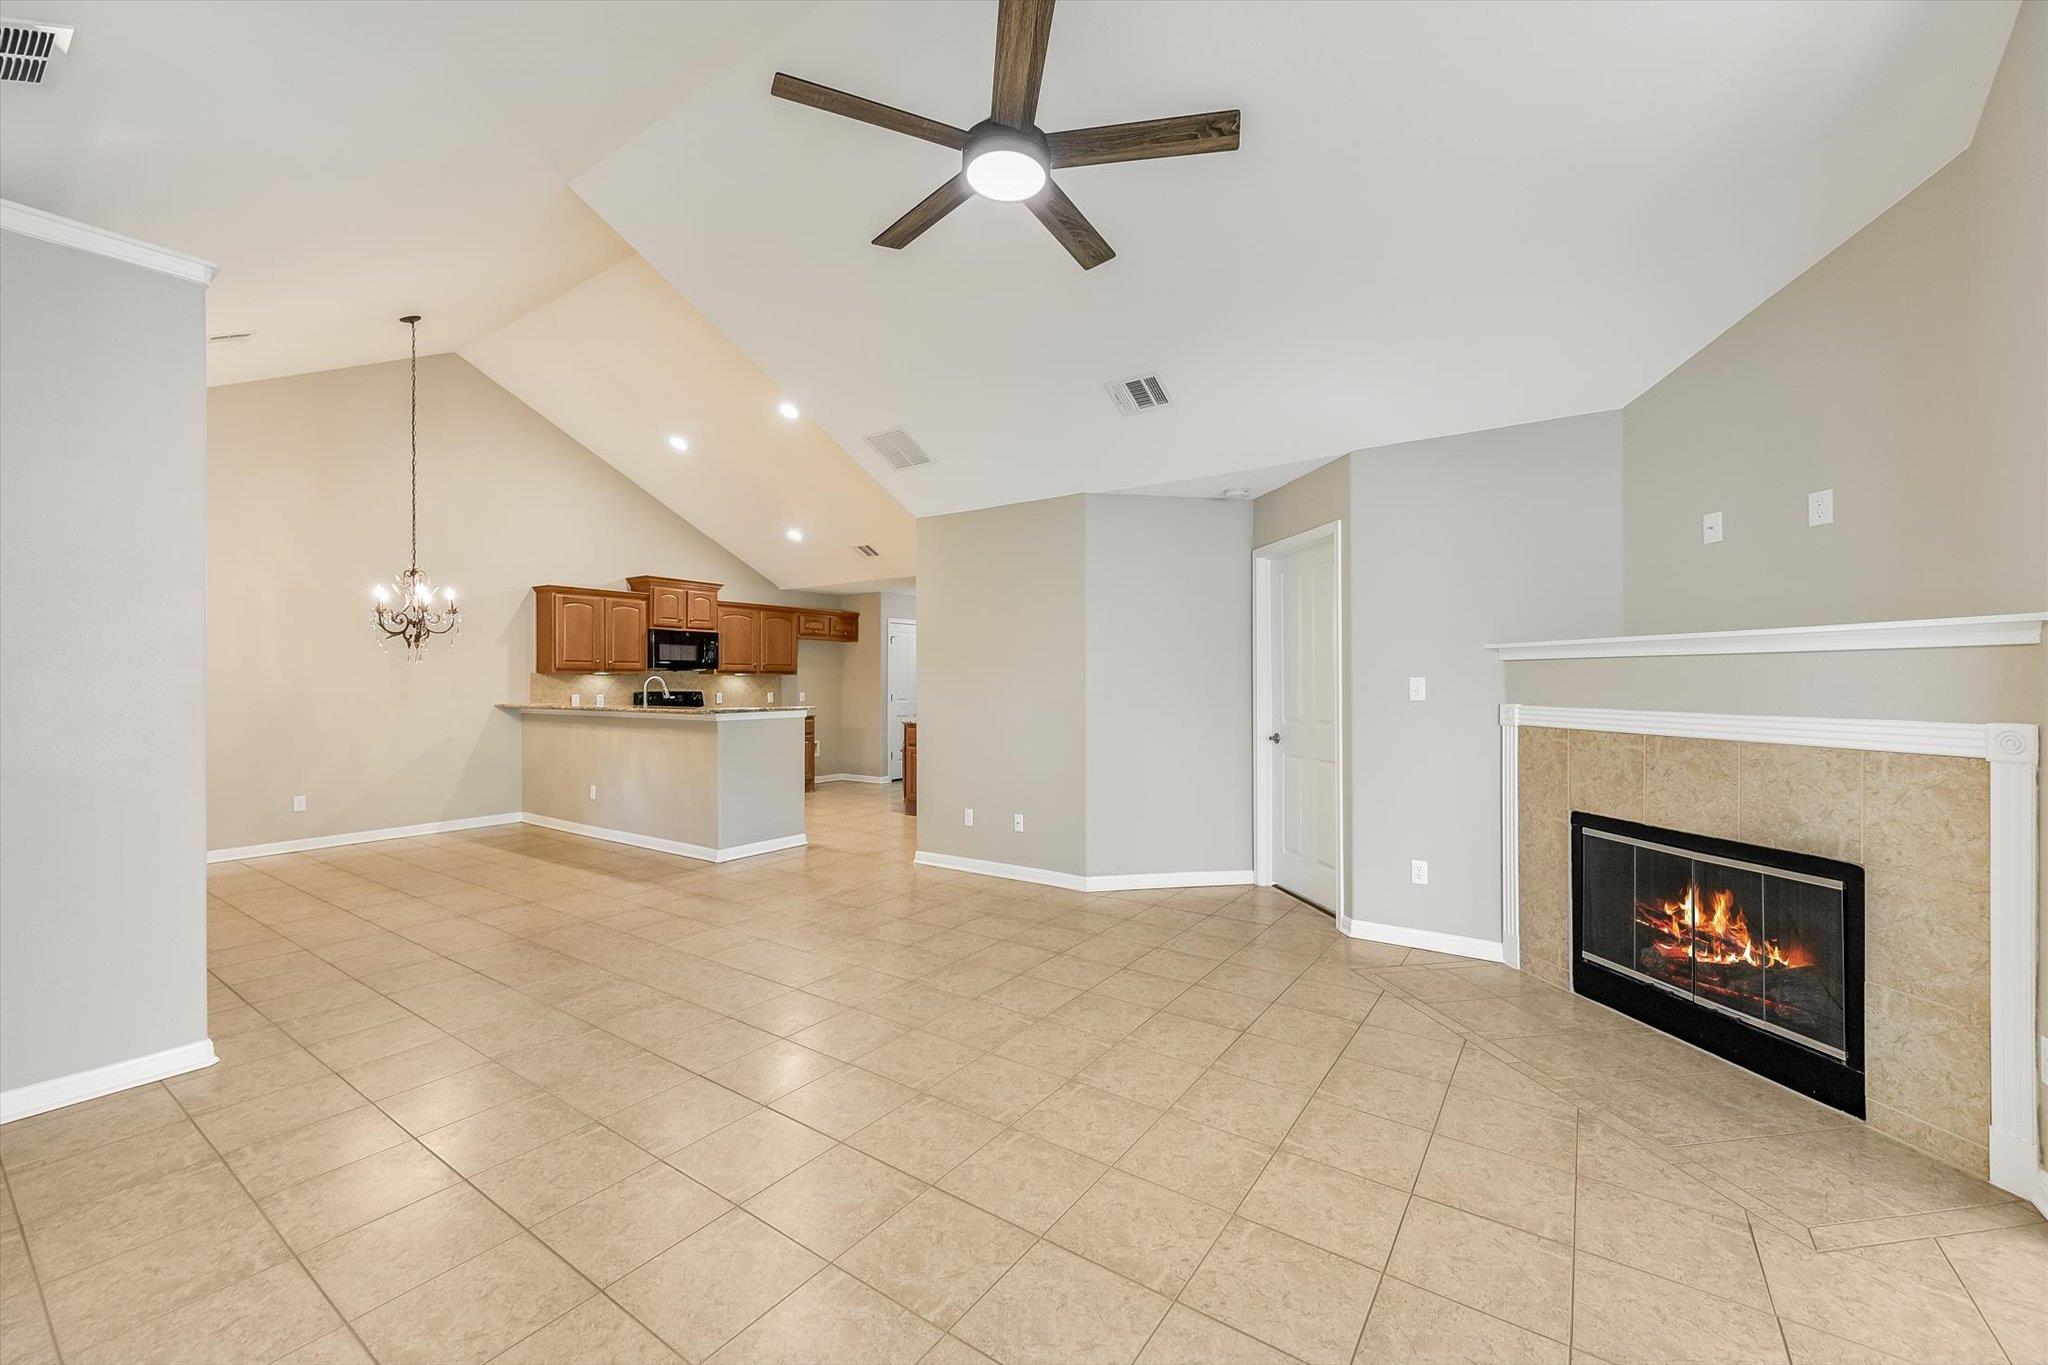
Open living room with tiled floors, vaulted ceiling, fireplace, and kitchen with wood cabinets.
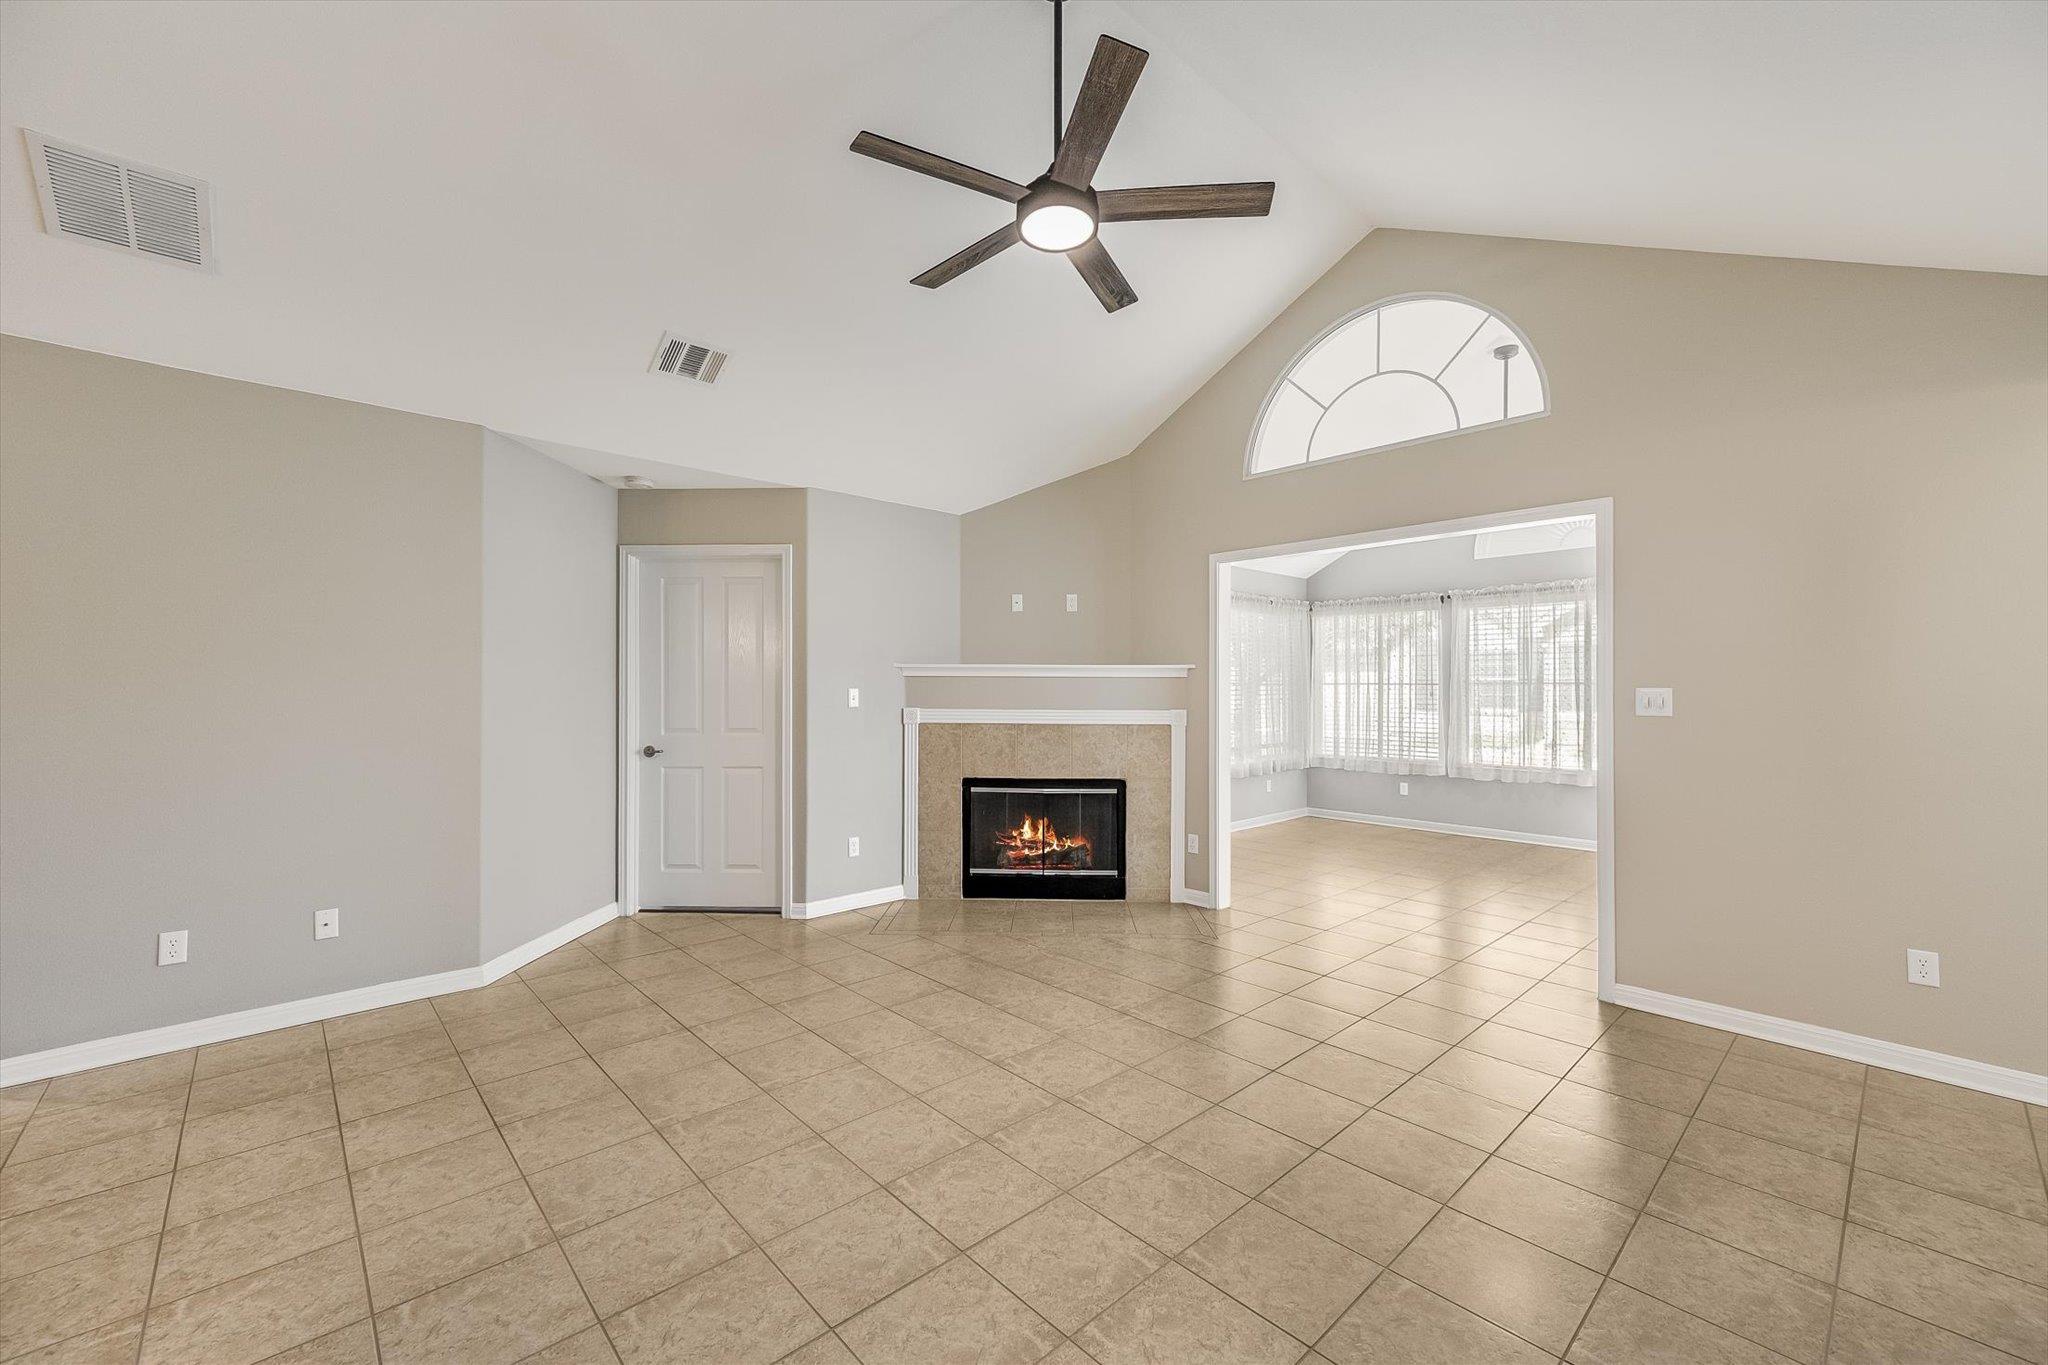
Empty living room with a vaulted ceiling, tiled fireplace, and wide opening to a bright adjoining room.
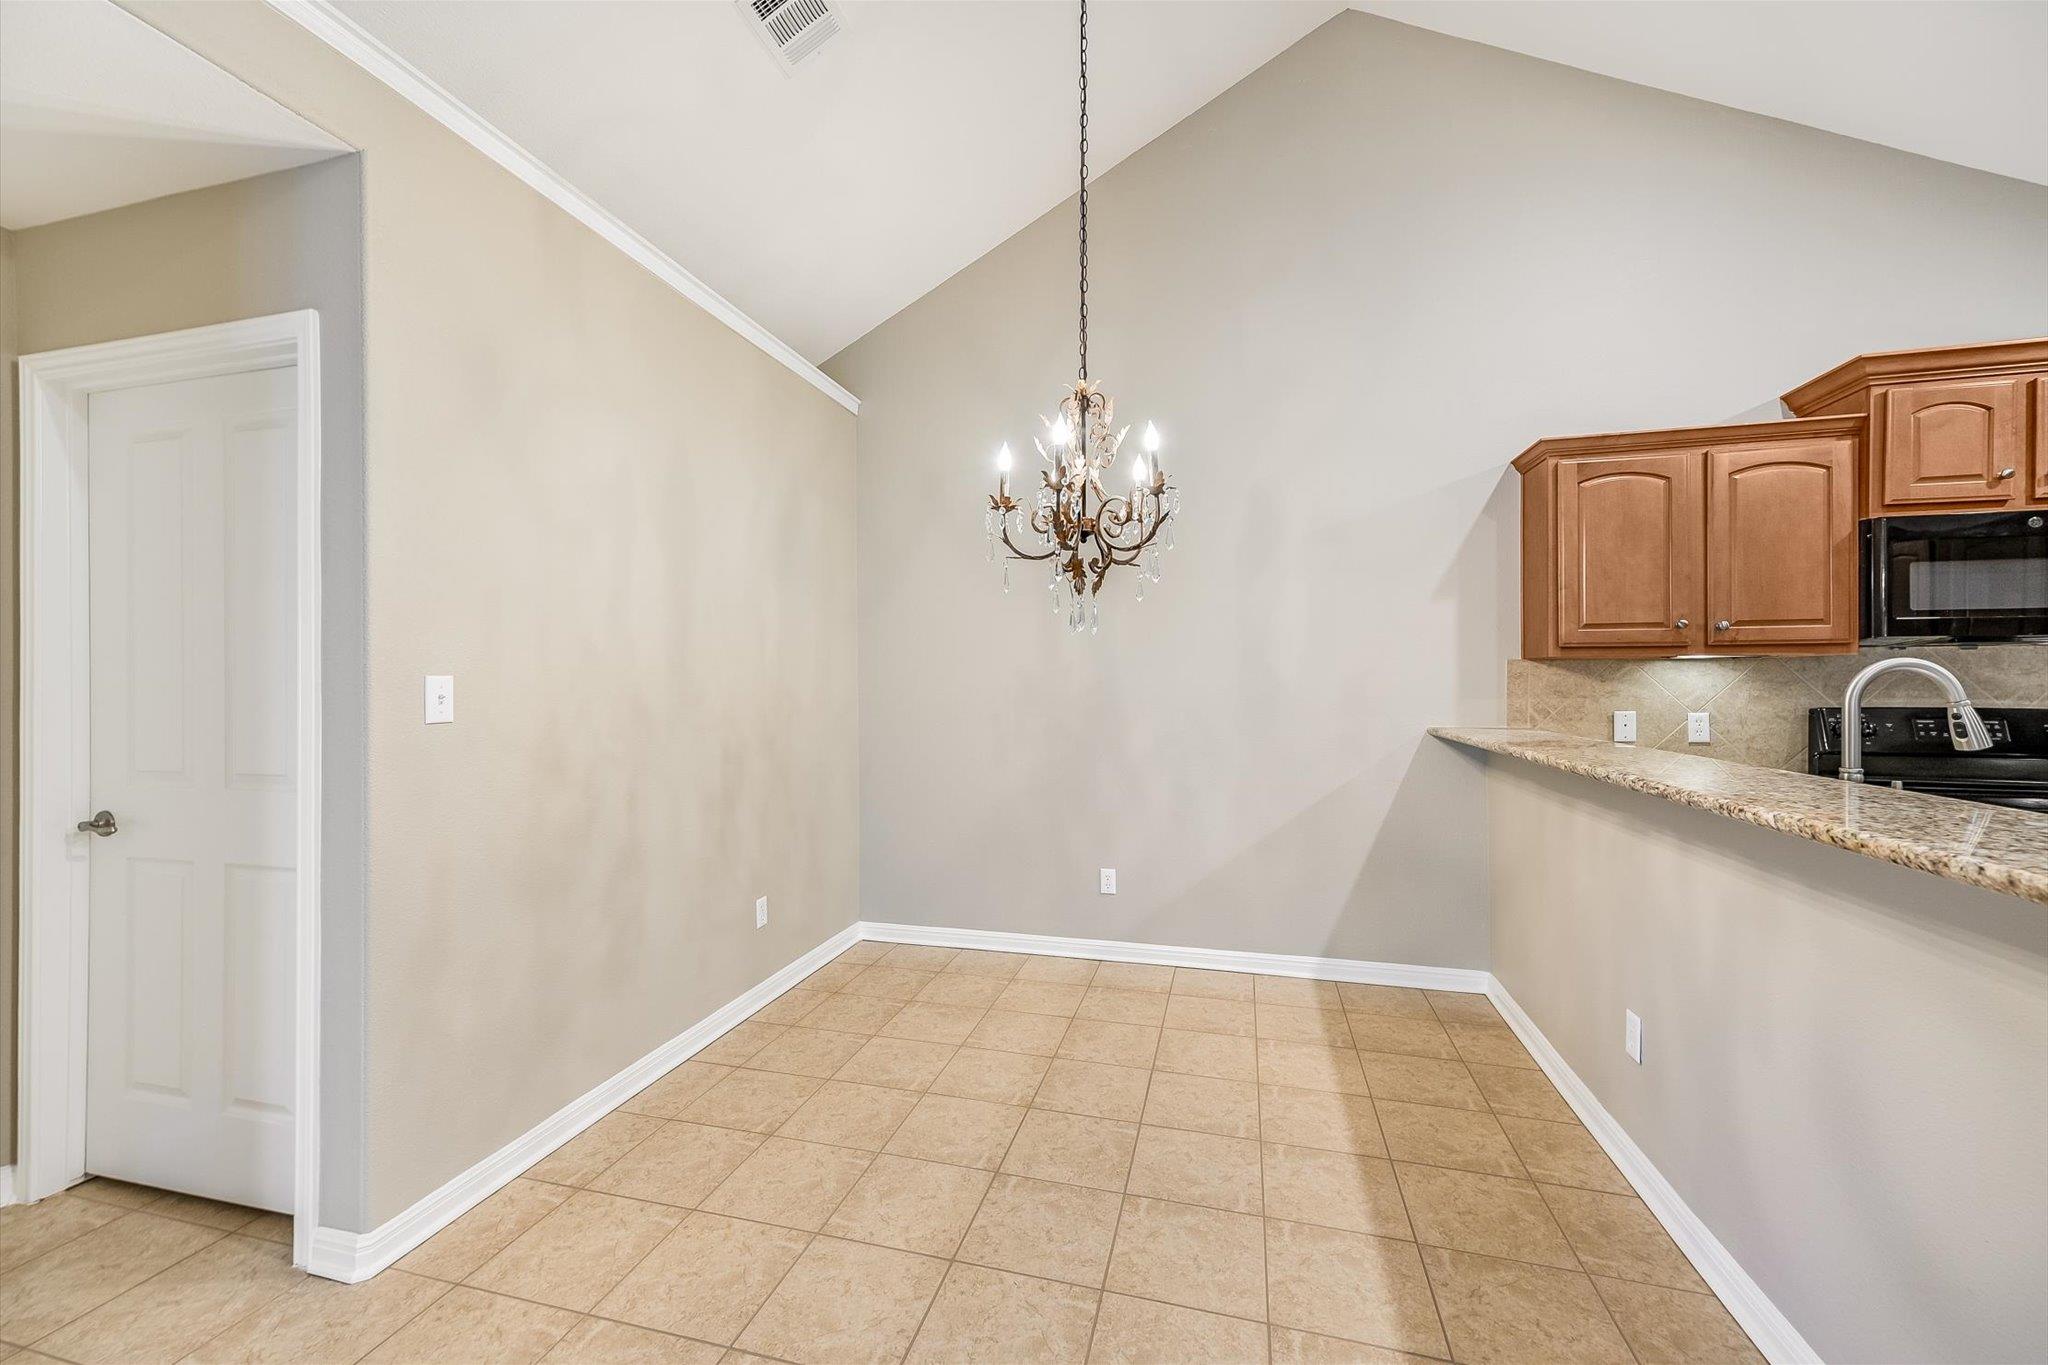
Empty dining area with a vaulted ceiling, chandelier, tiled floor, and granite breakfast bar.
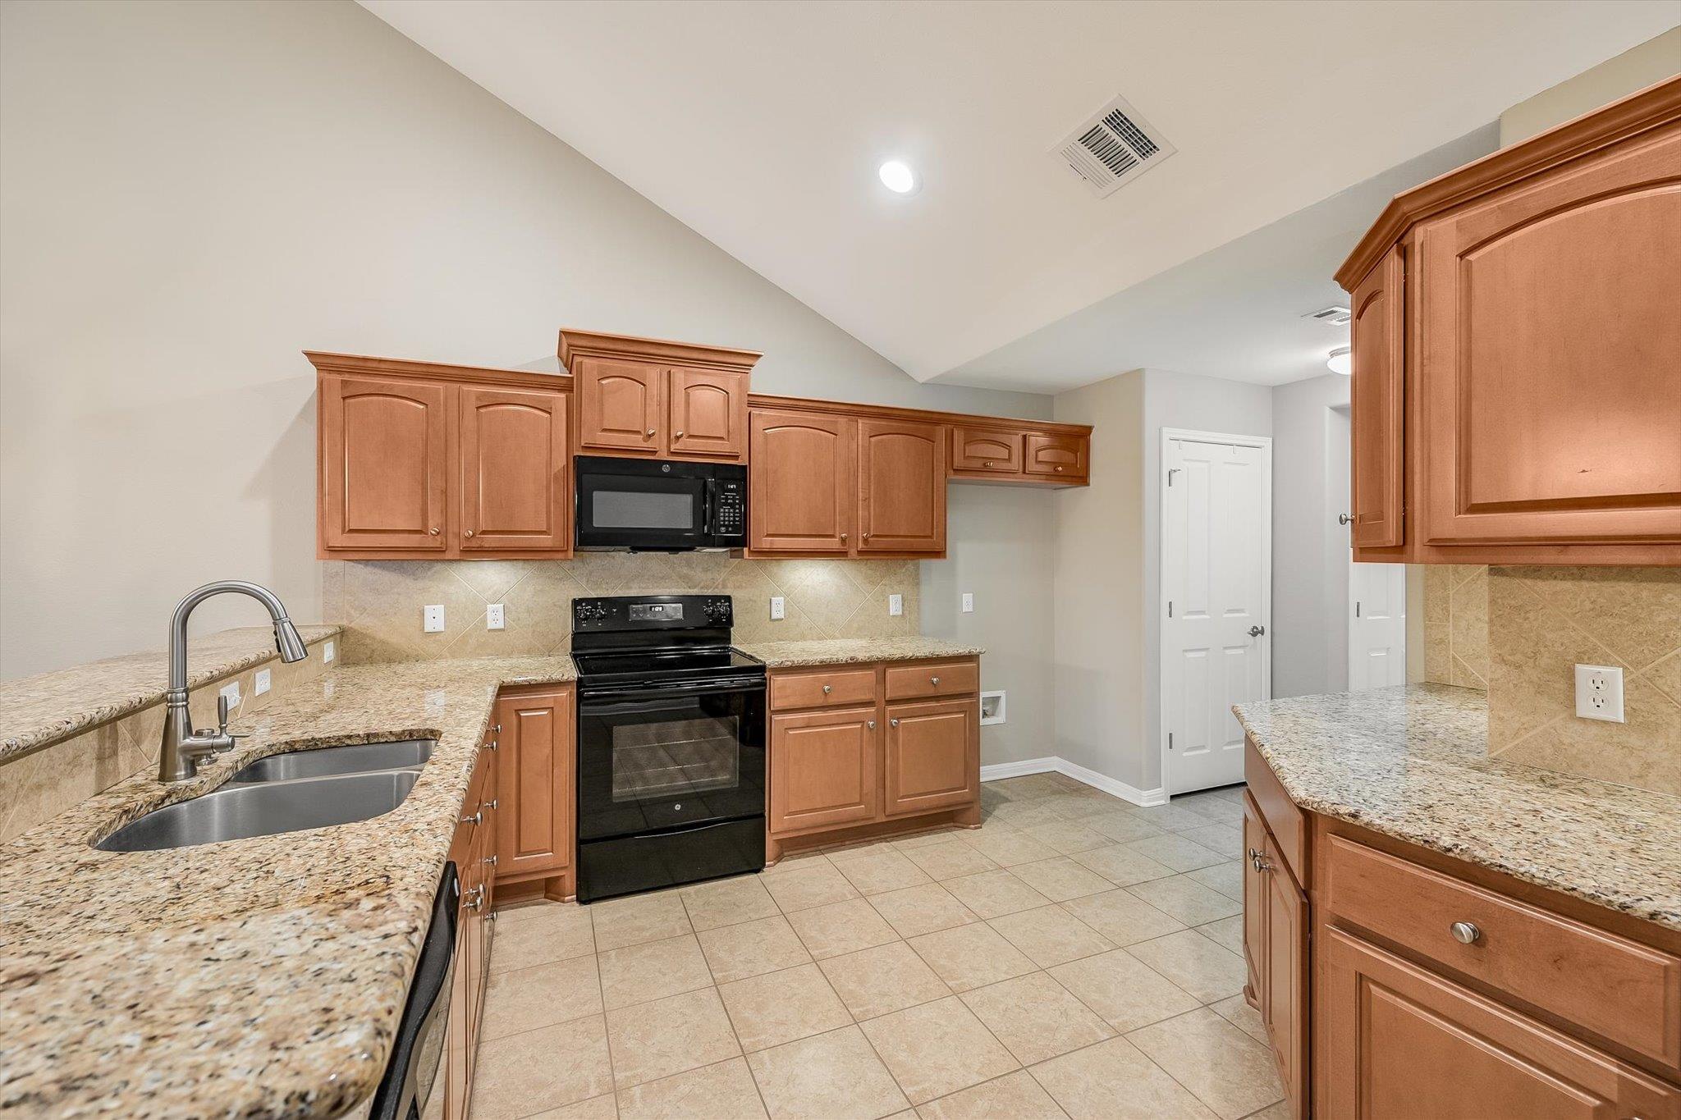
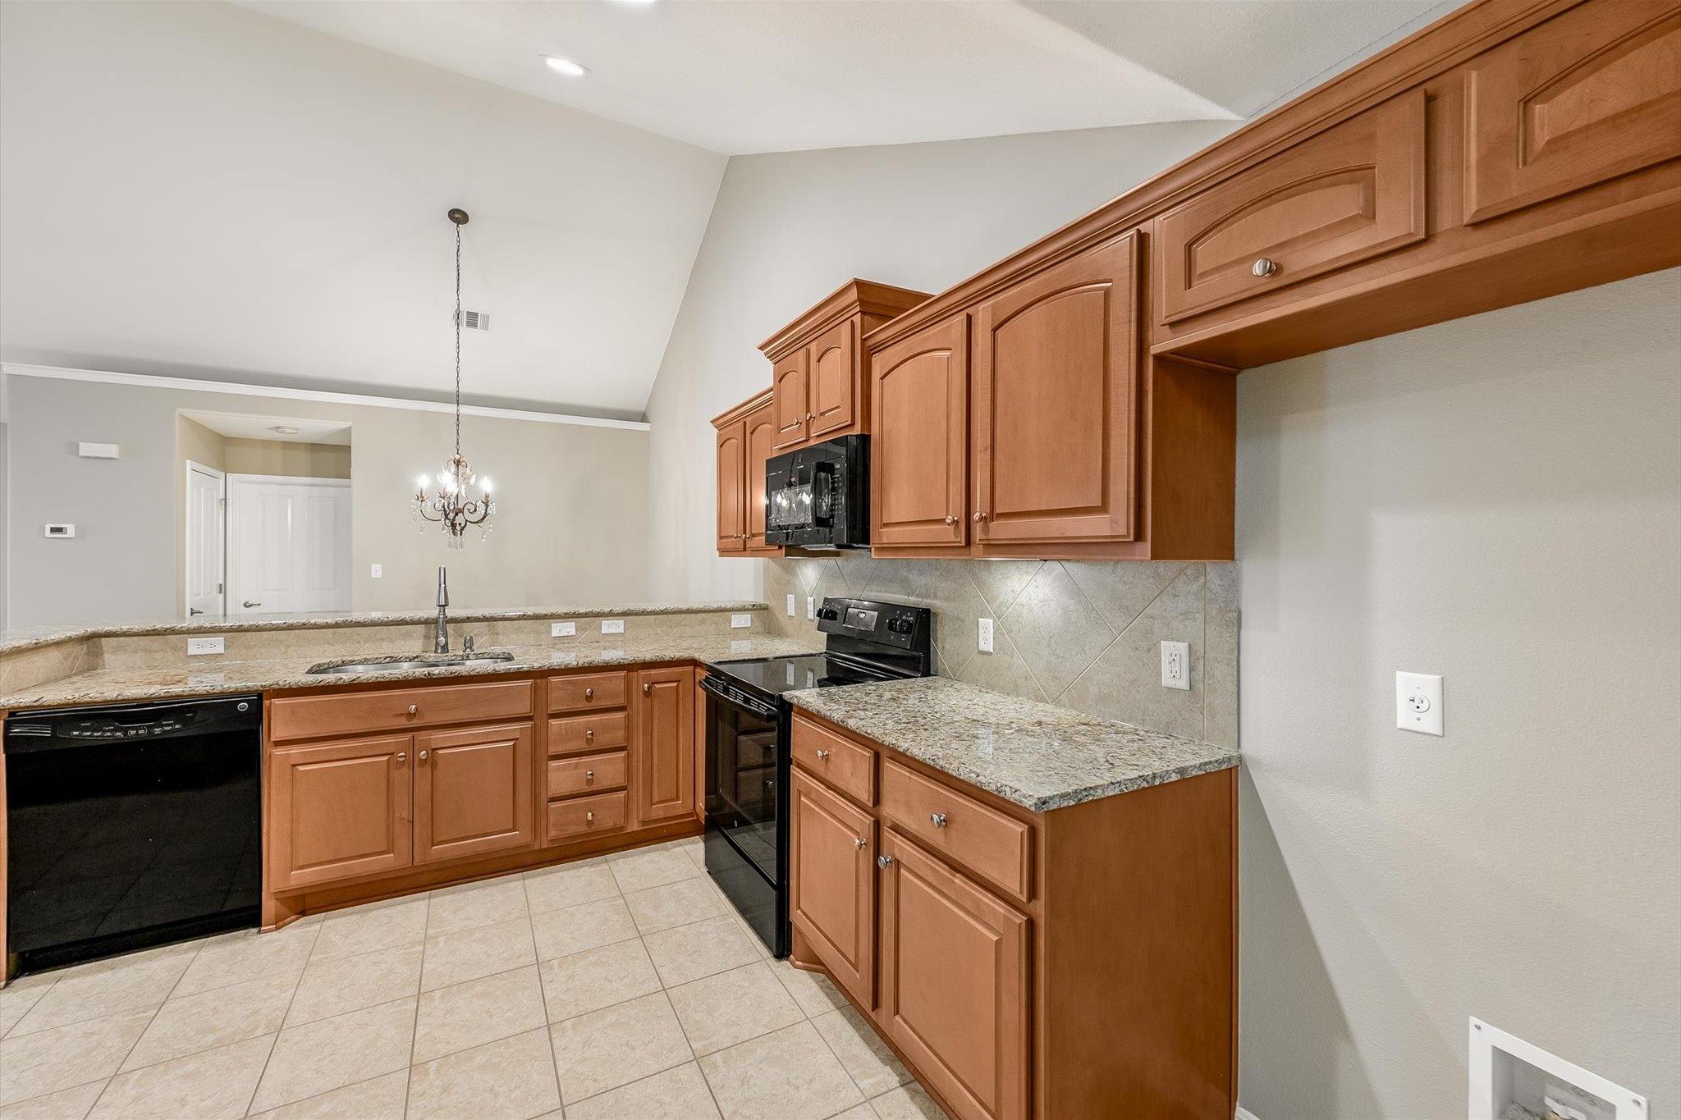
Kitchen with warm wood cabinets, granite countertops, and black appliances beneath a vaulted ceiling.
Kitchen with warm wood cabinets, granite countertops, tiled floors, and a sink peninsula opening to the living area.
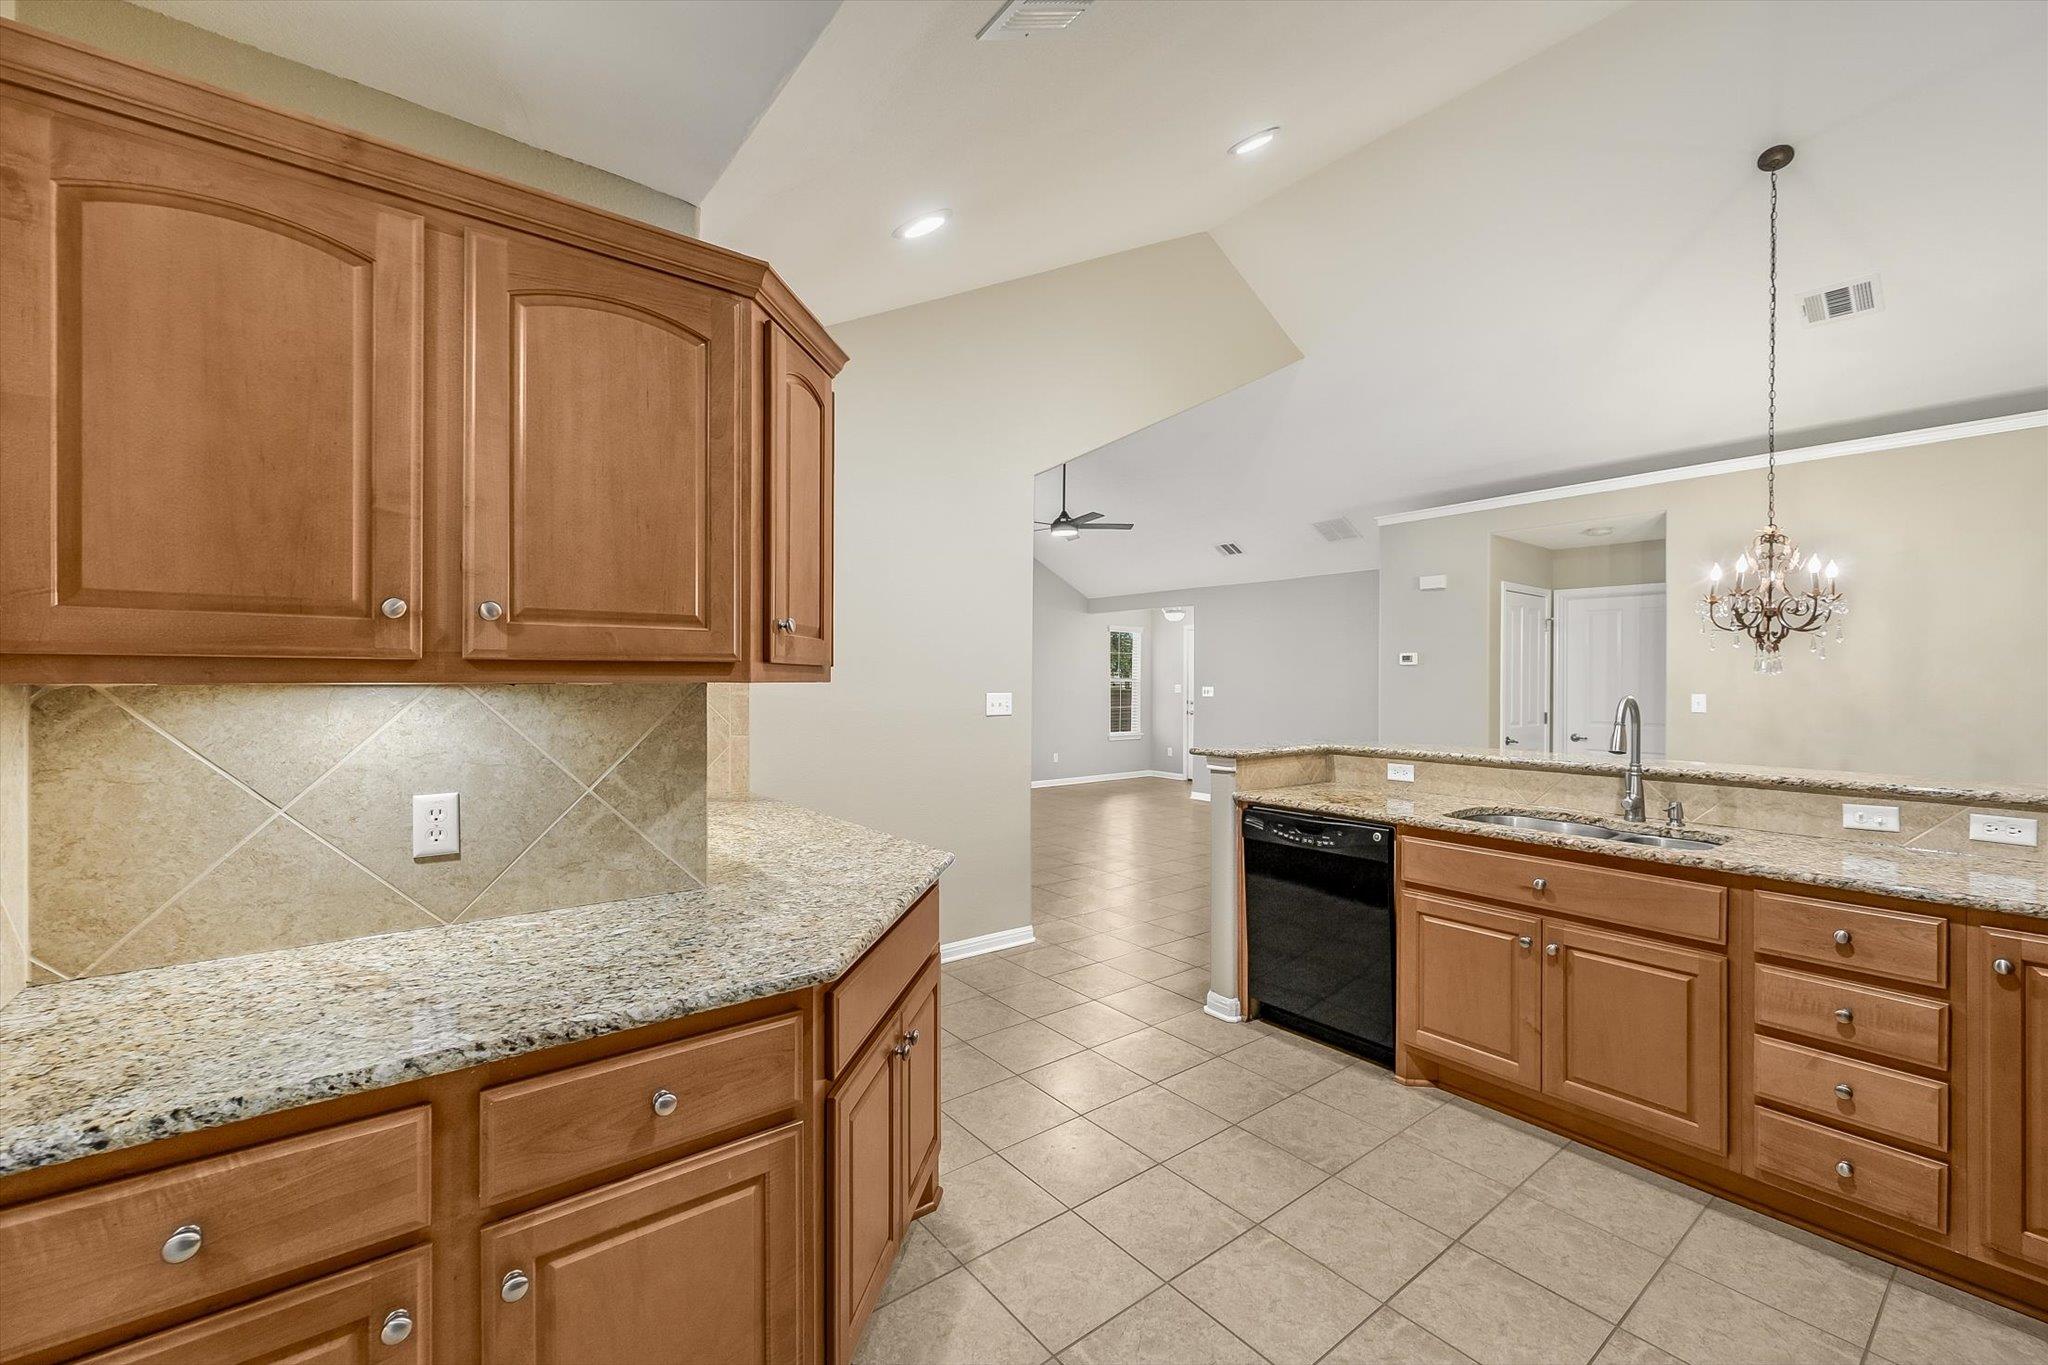
Kitchen with warm wood cabinets, granite counters, black appliances, and a chandelier above the sink.
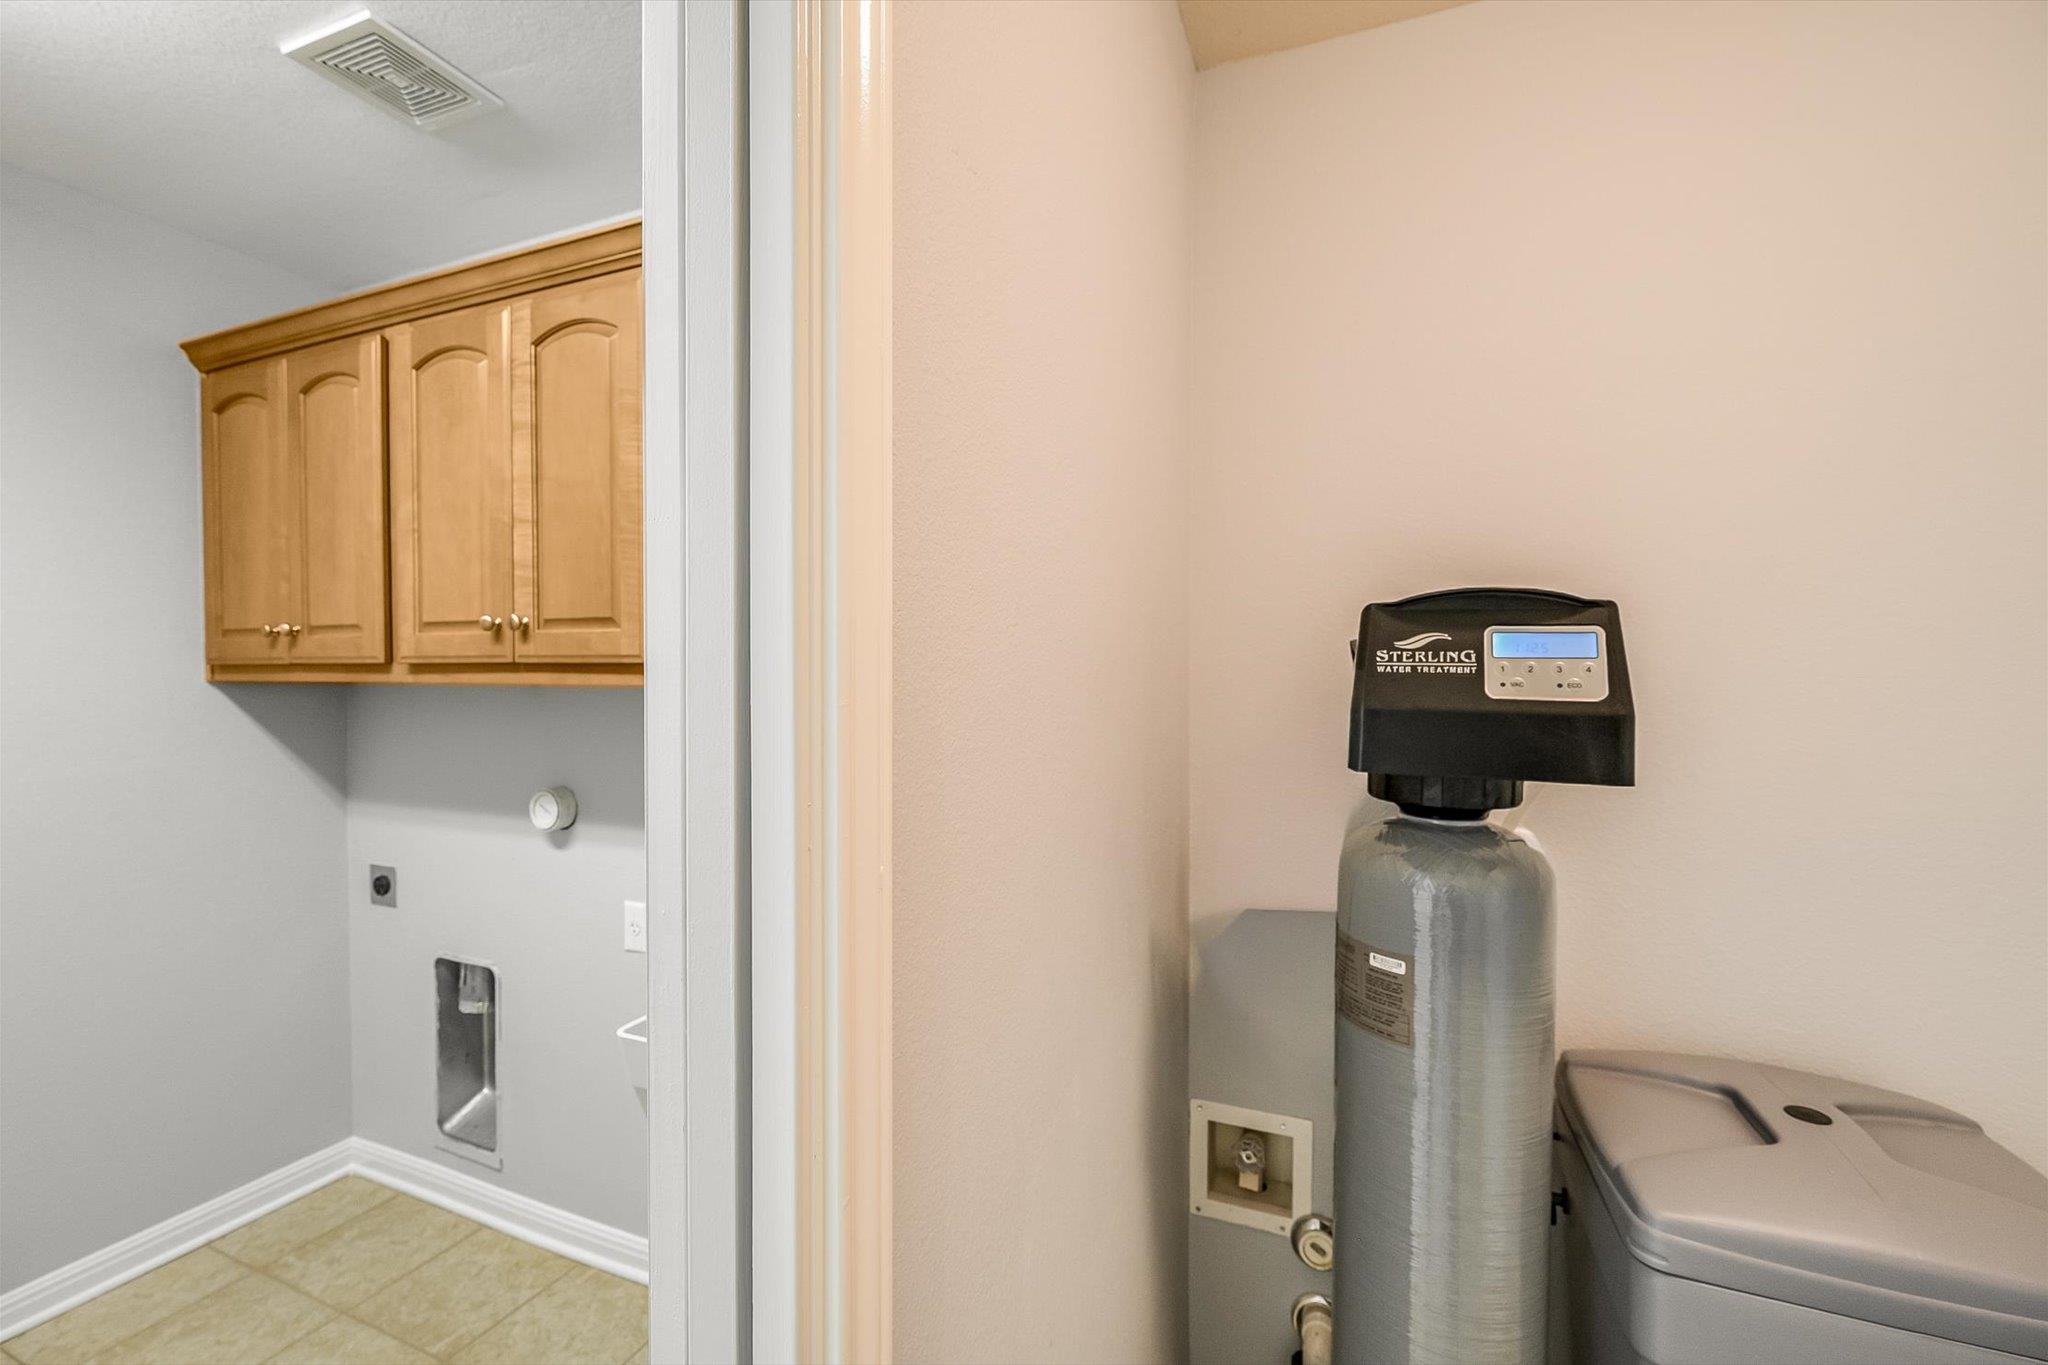
Laundry utility area with wooden cabinets, water softener, and washer.
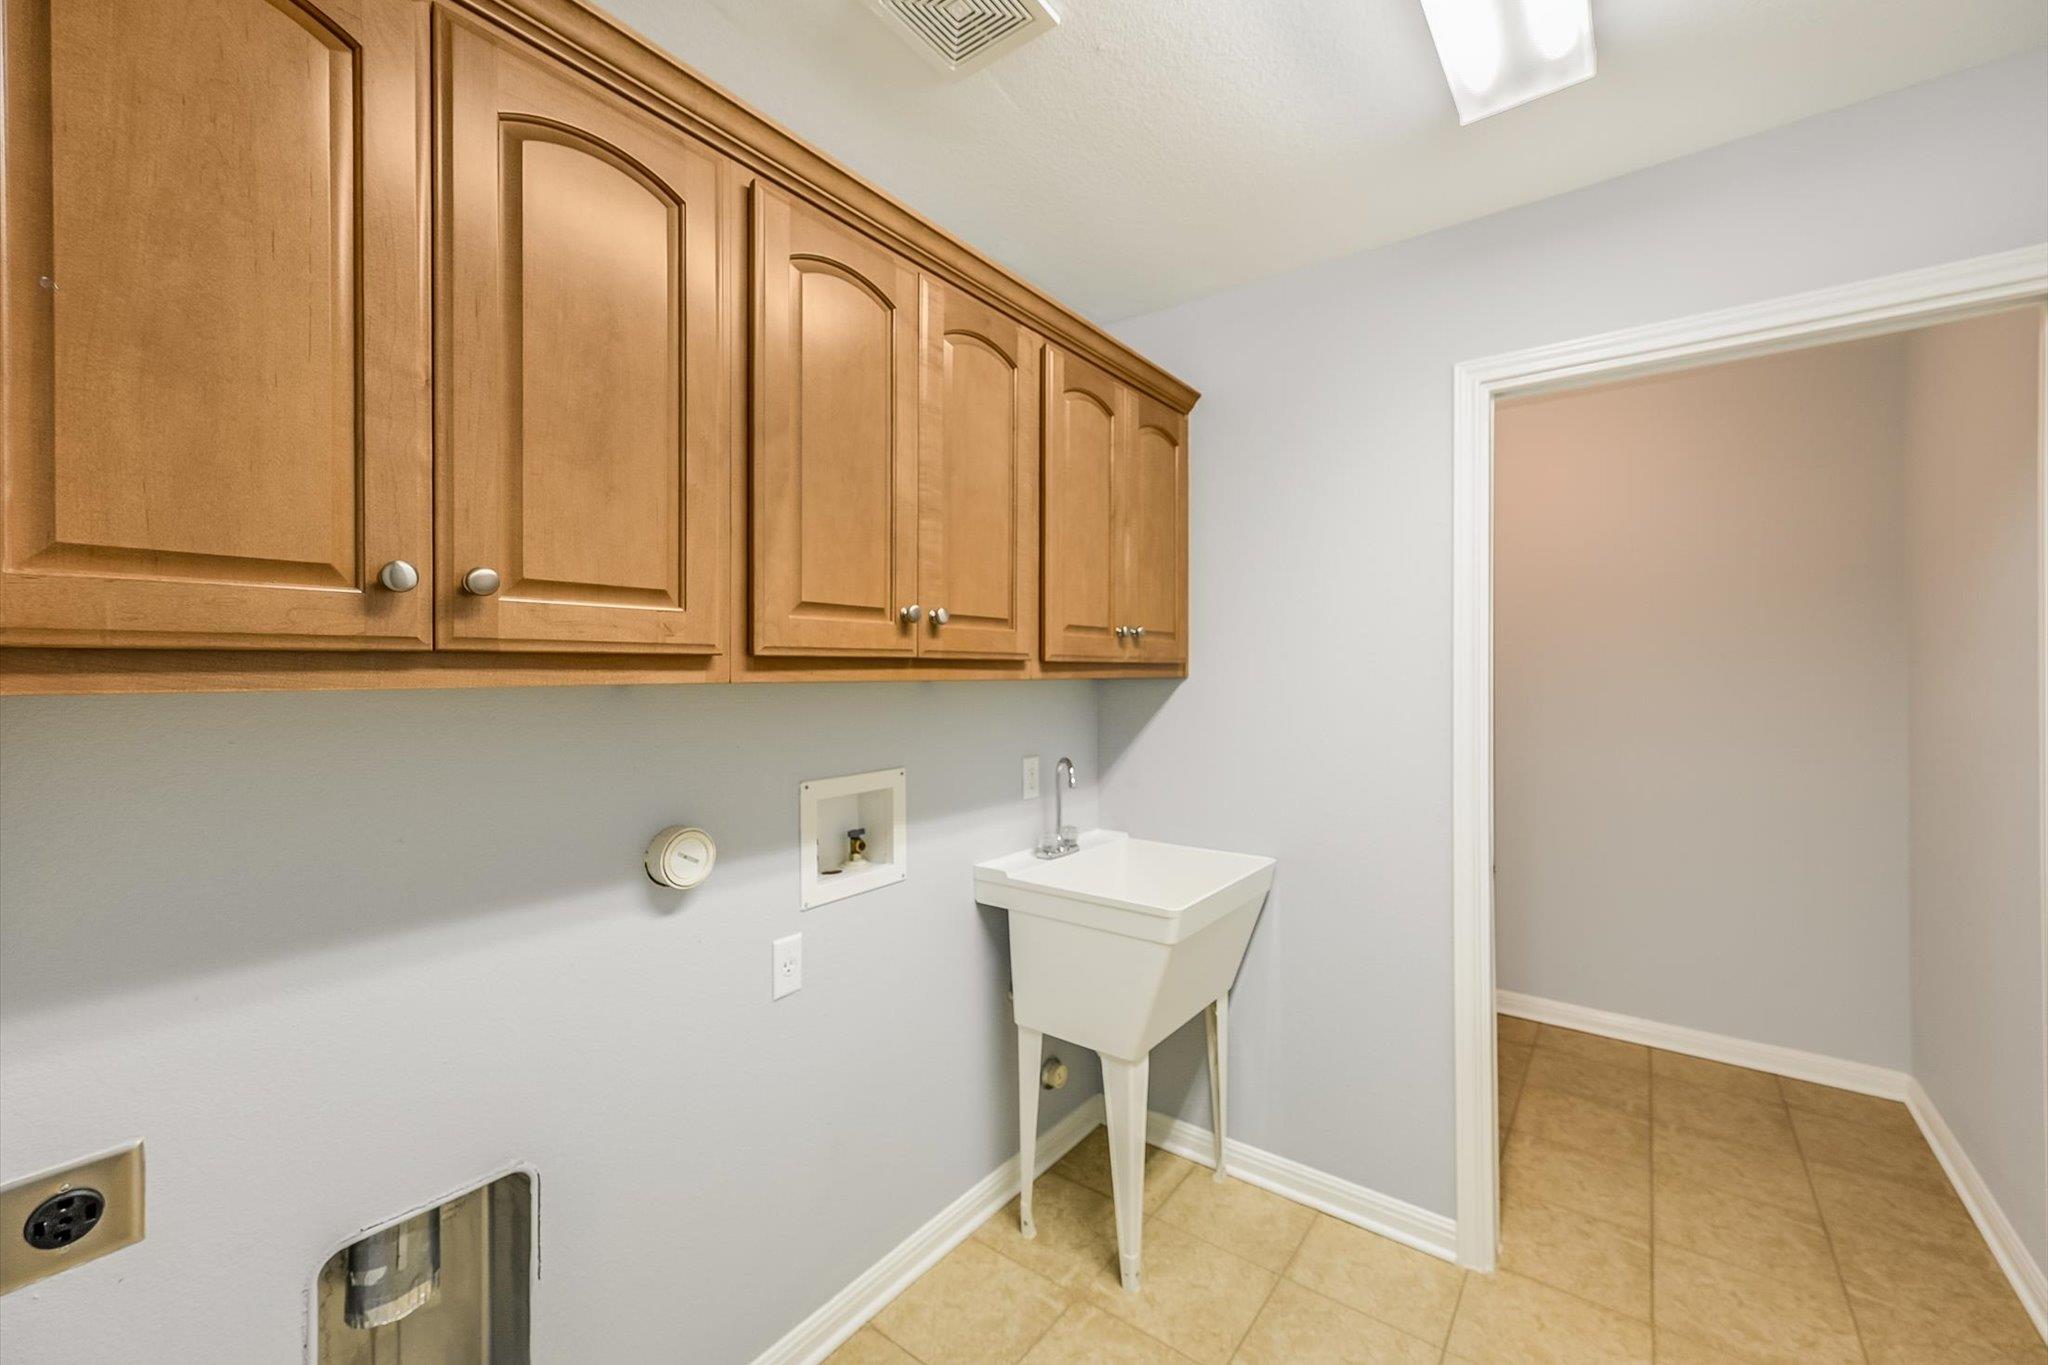
Laundry room with wooden cabinets, washer hookups, and a white utility sink.
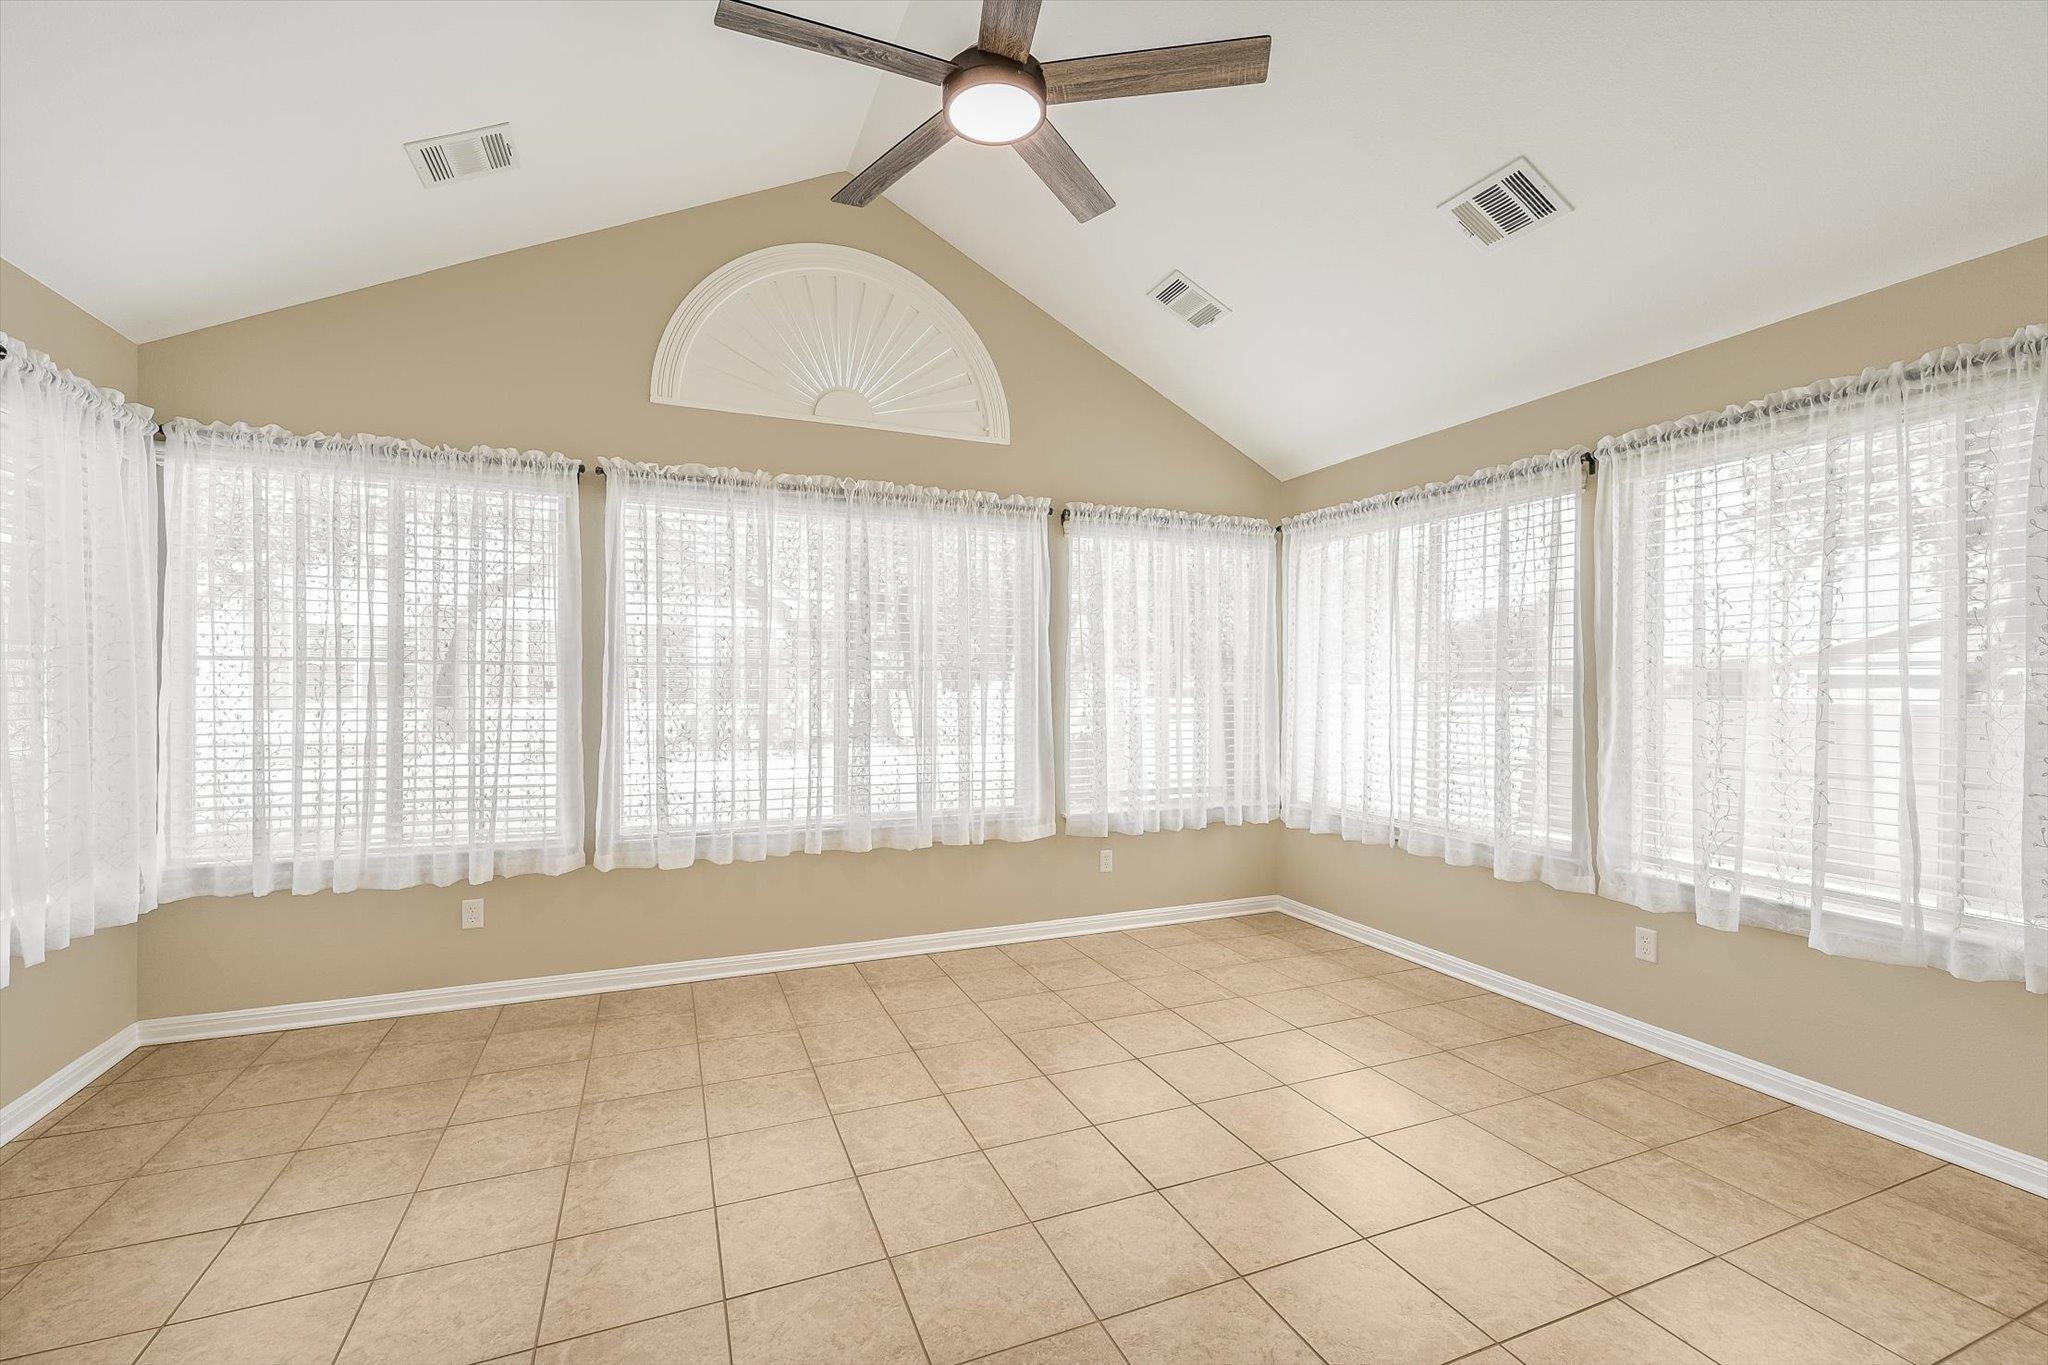
Empty sunroom with vaulted ceiling, tan tile floor, and windows along three walls.
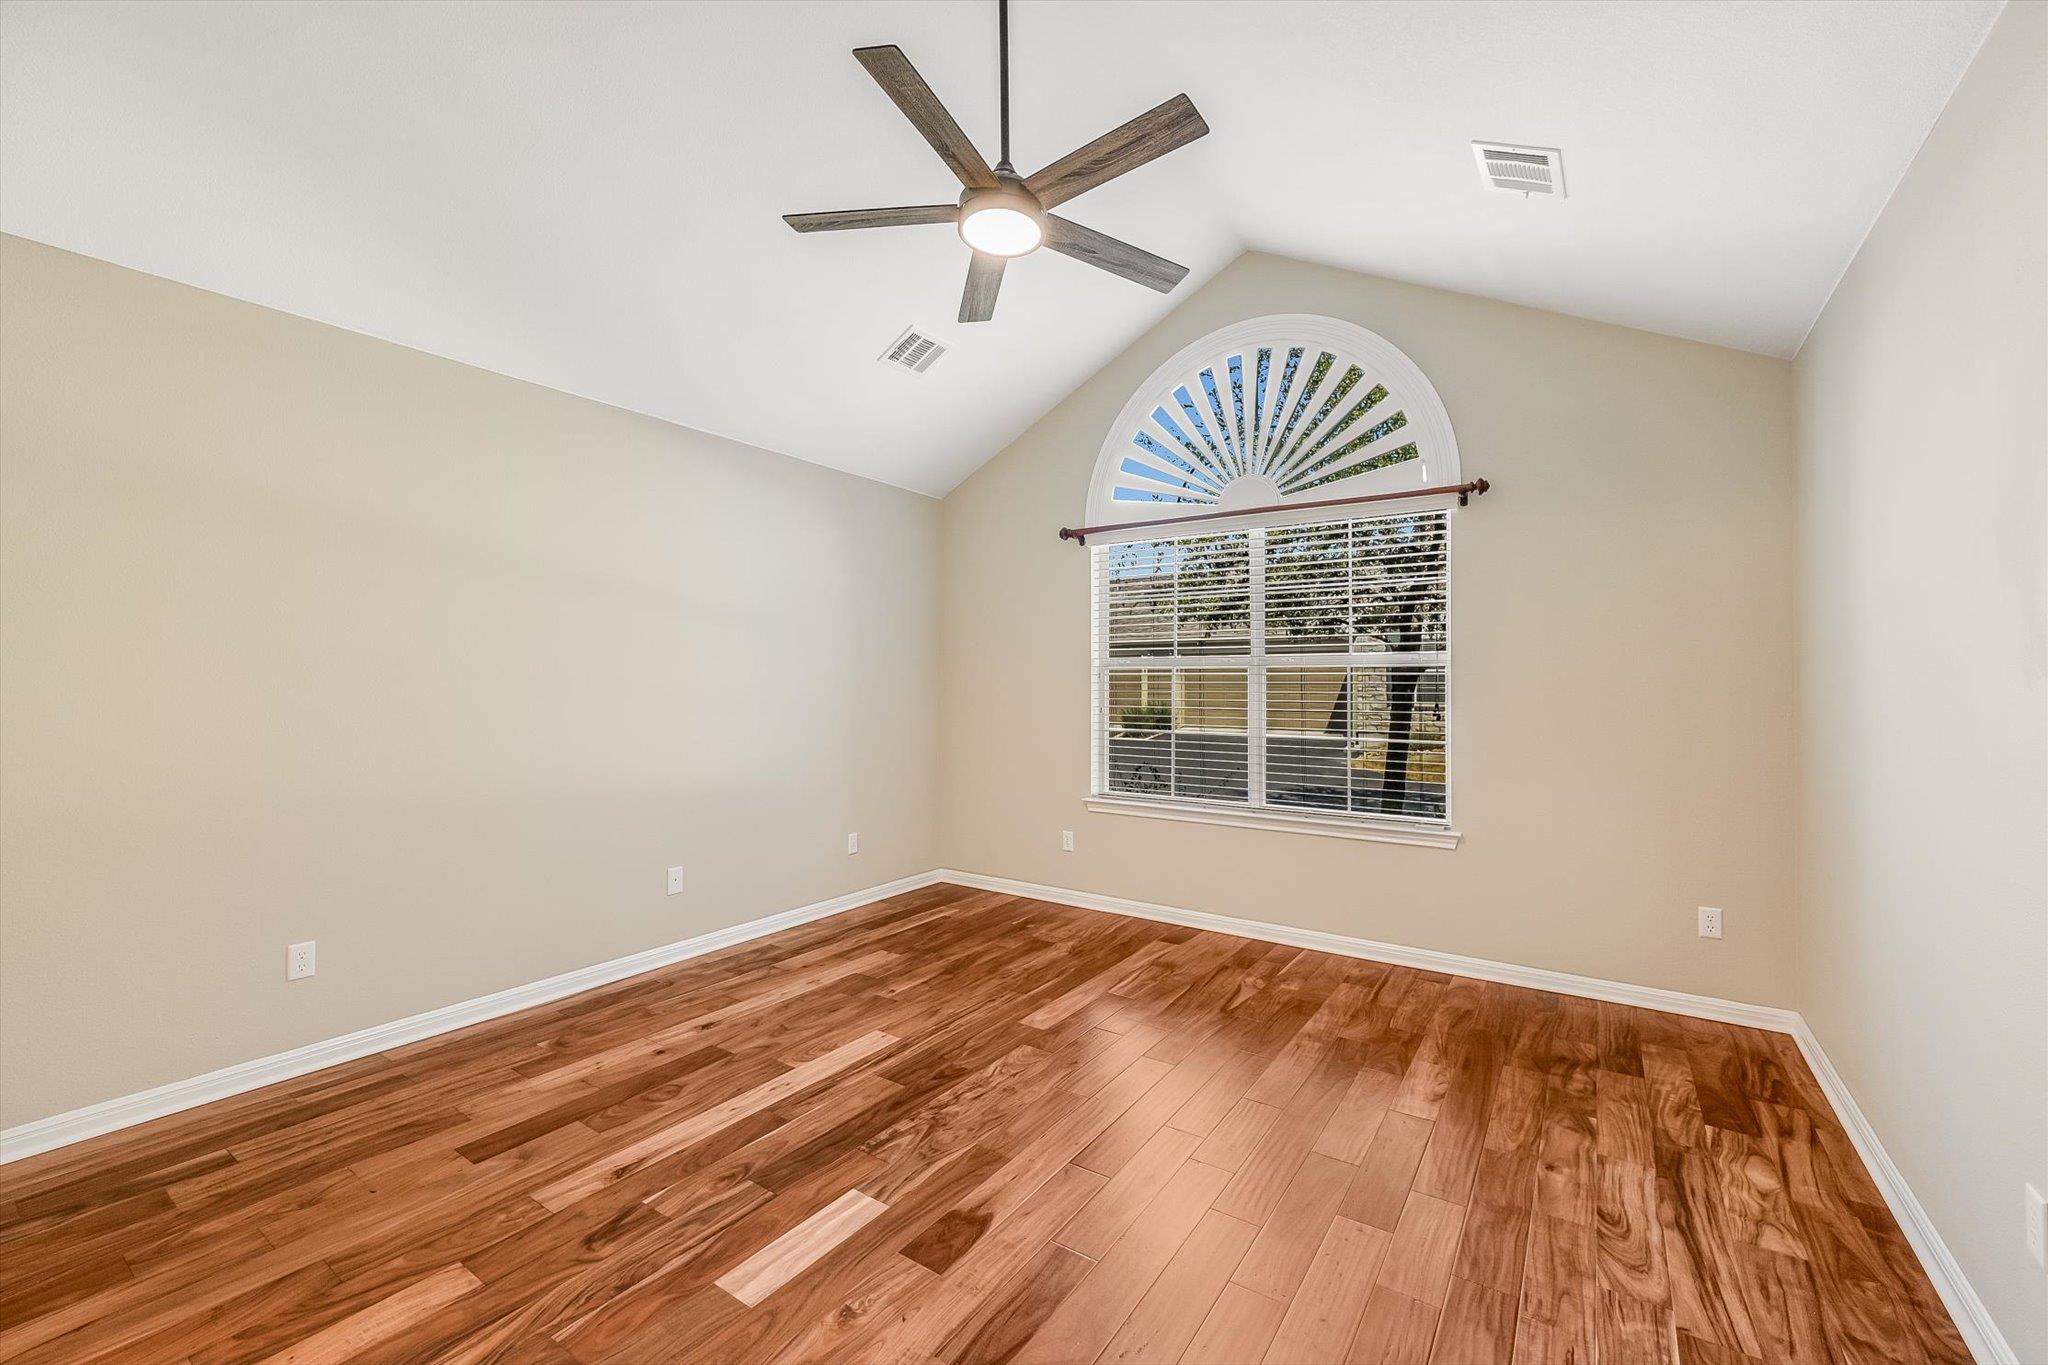
Empty room with hardwood floors, a ceiling fan, and a large arched window.
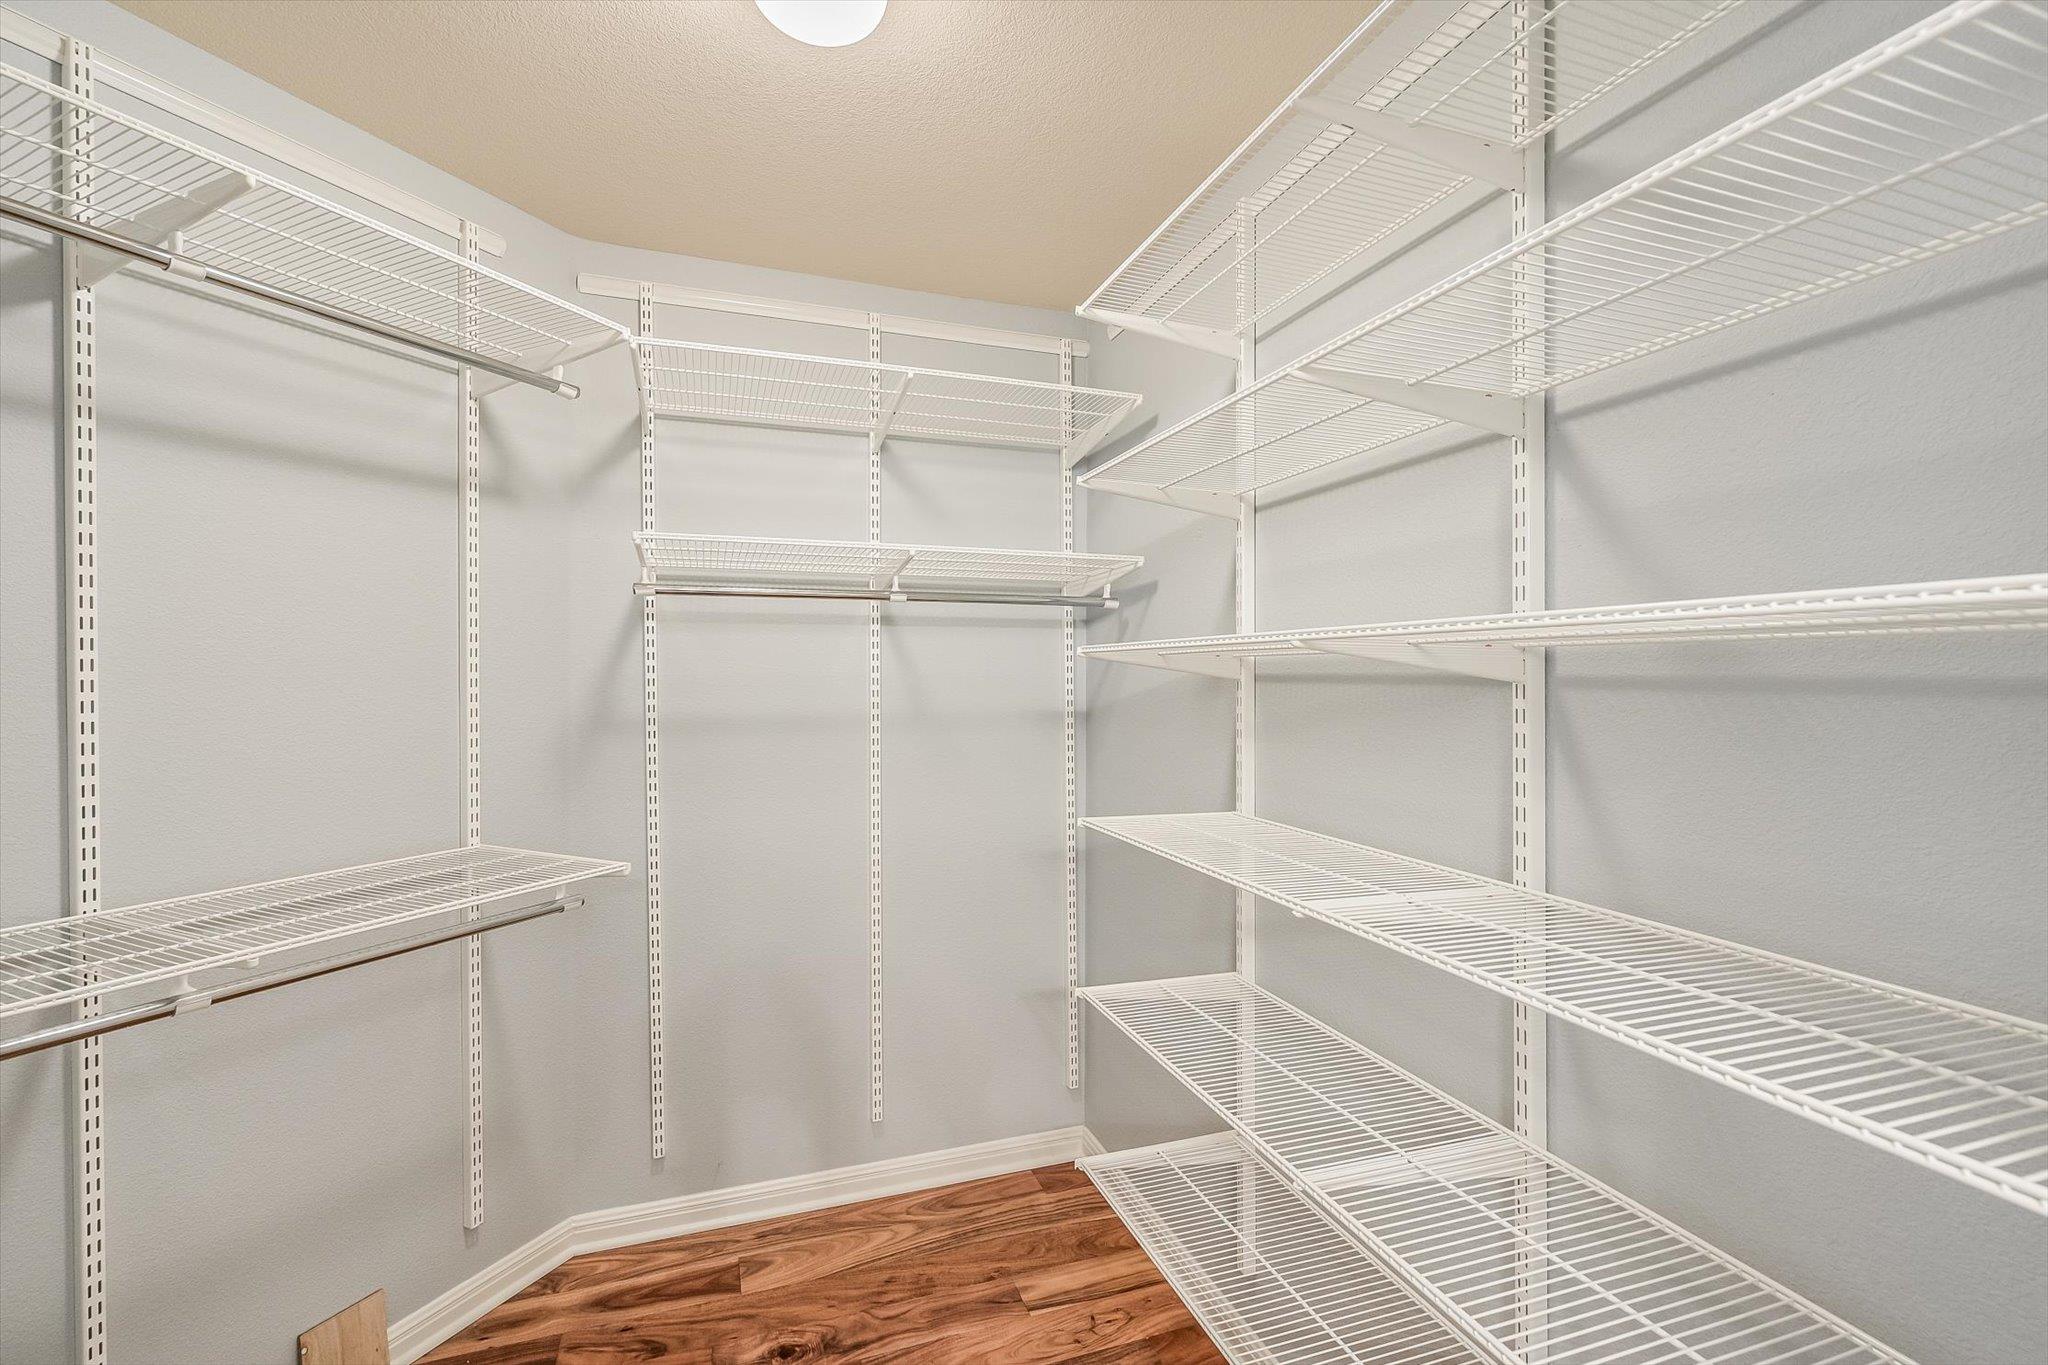
Walk-in closet with white wire shelves and hanging rods above wood flooring.
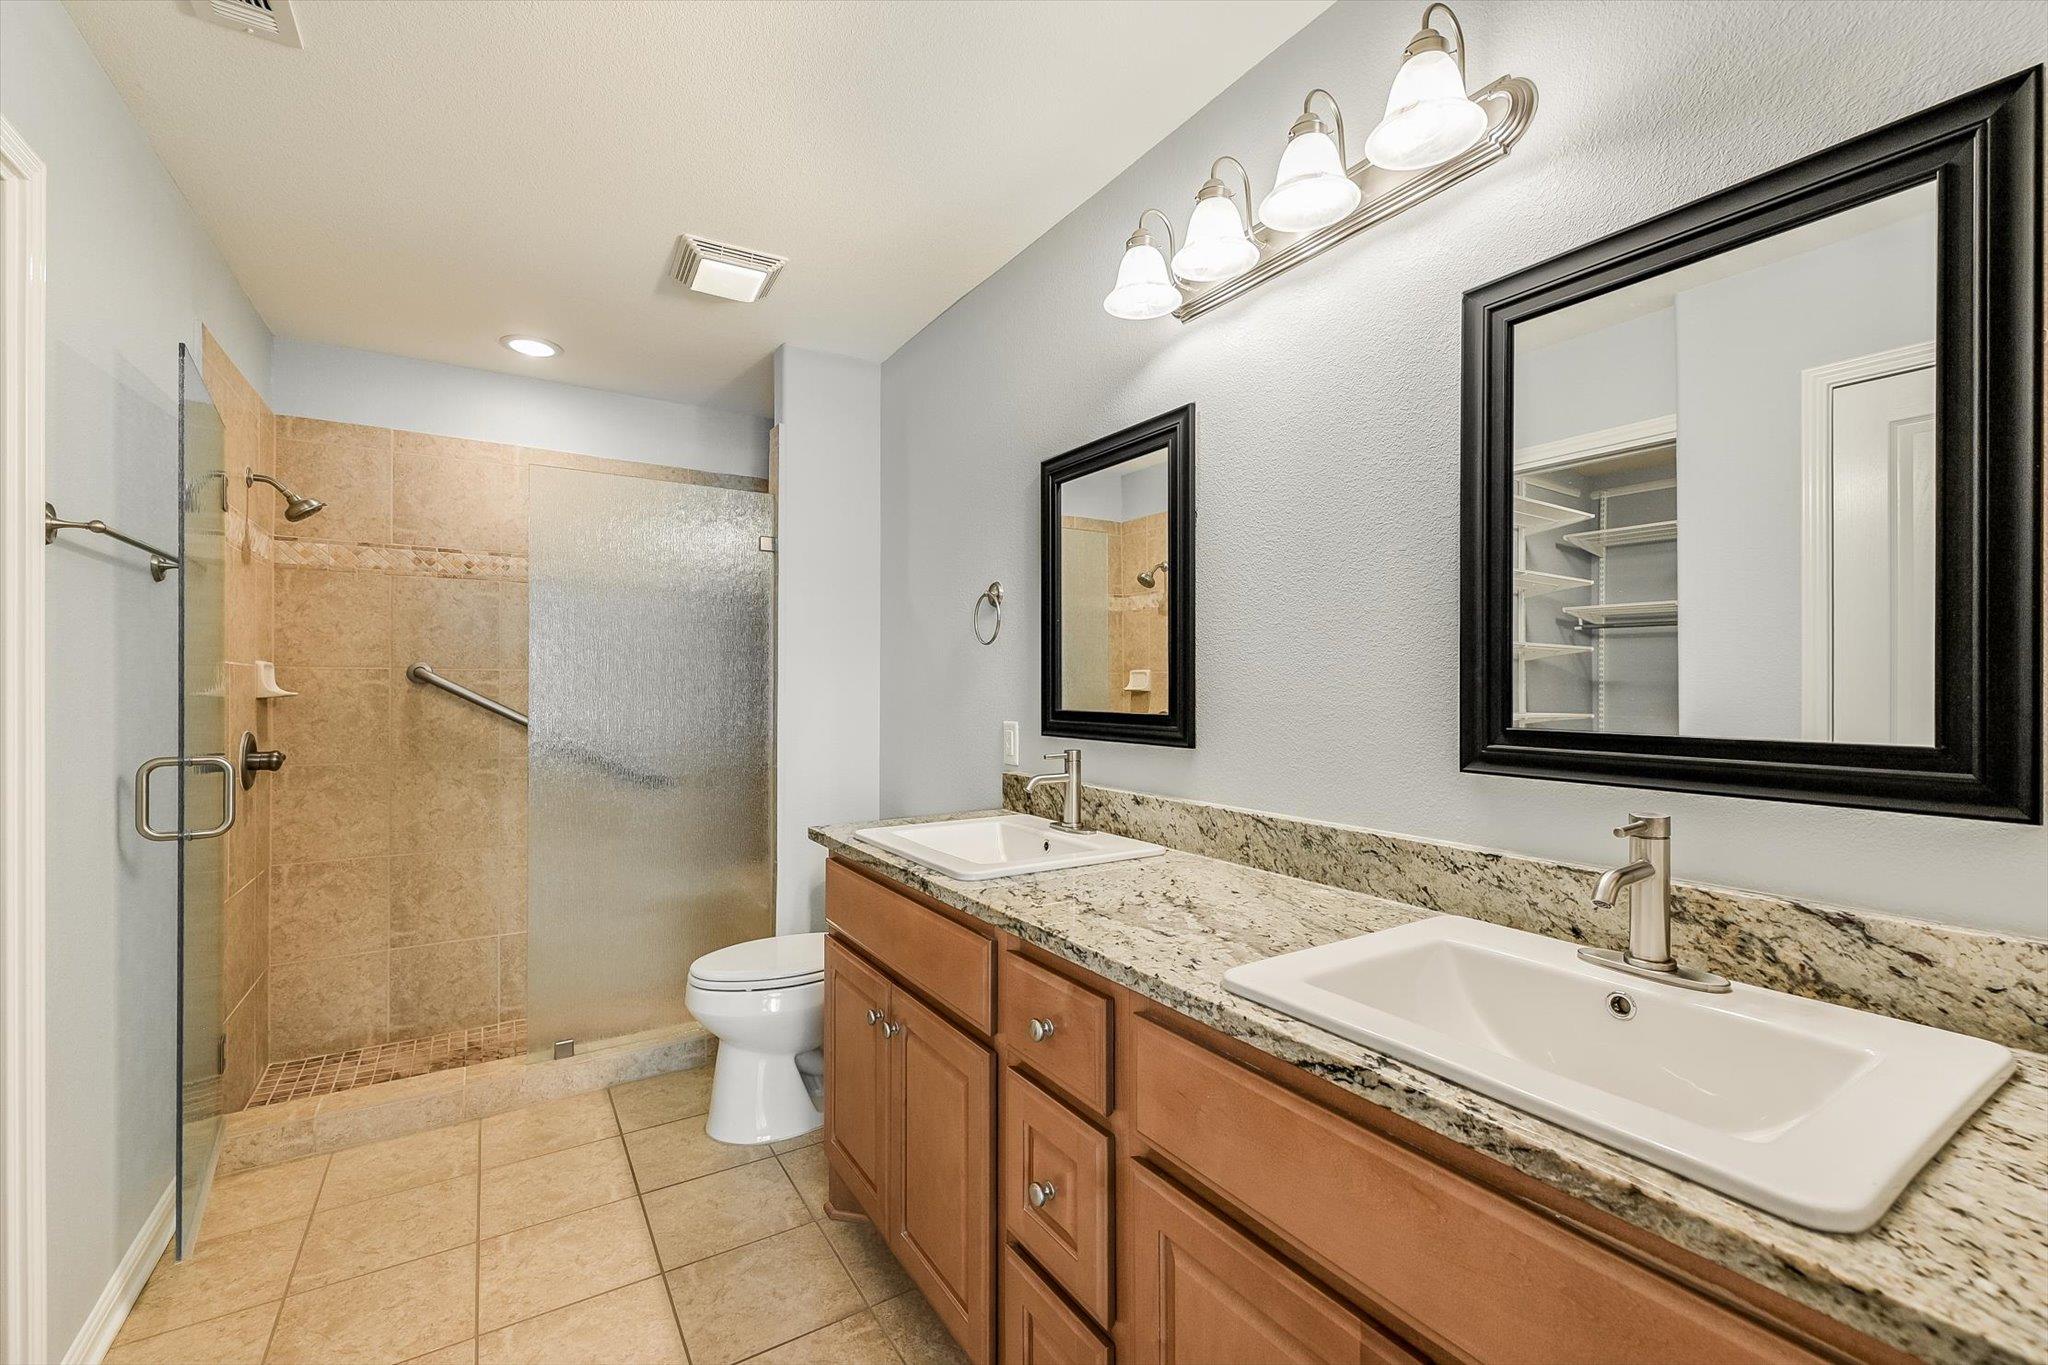
Bathroom with double vanity, granite counter, and tiled walk-in shower with frosted glass.
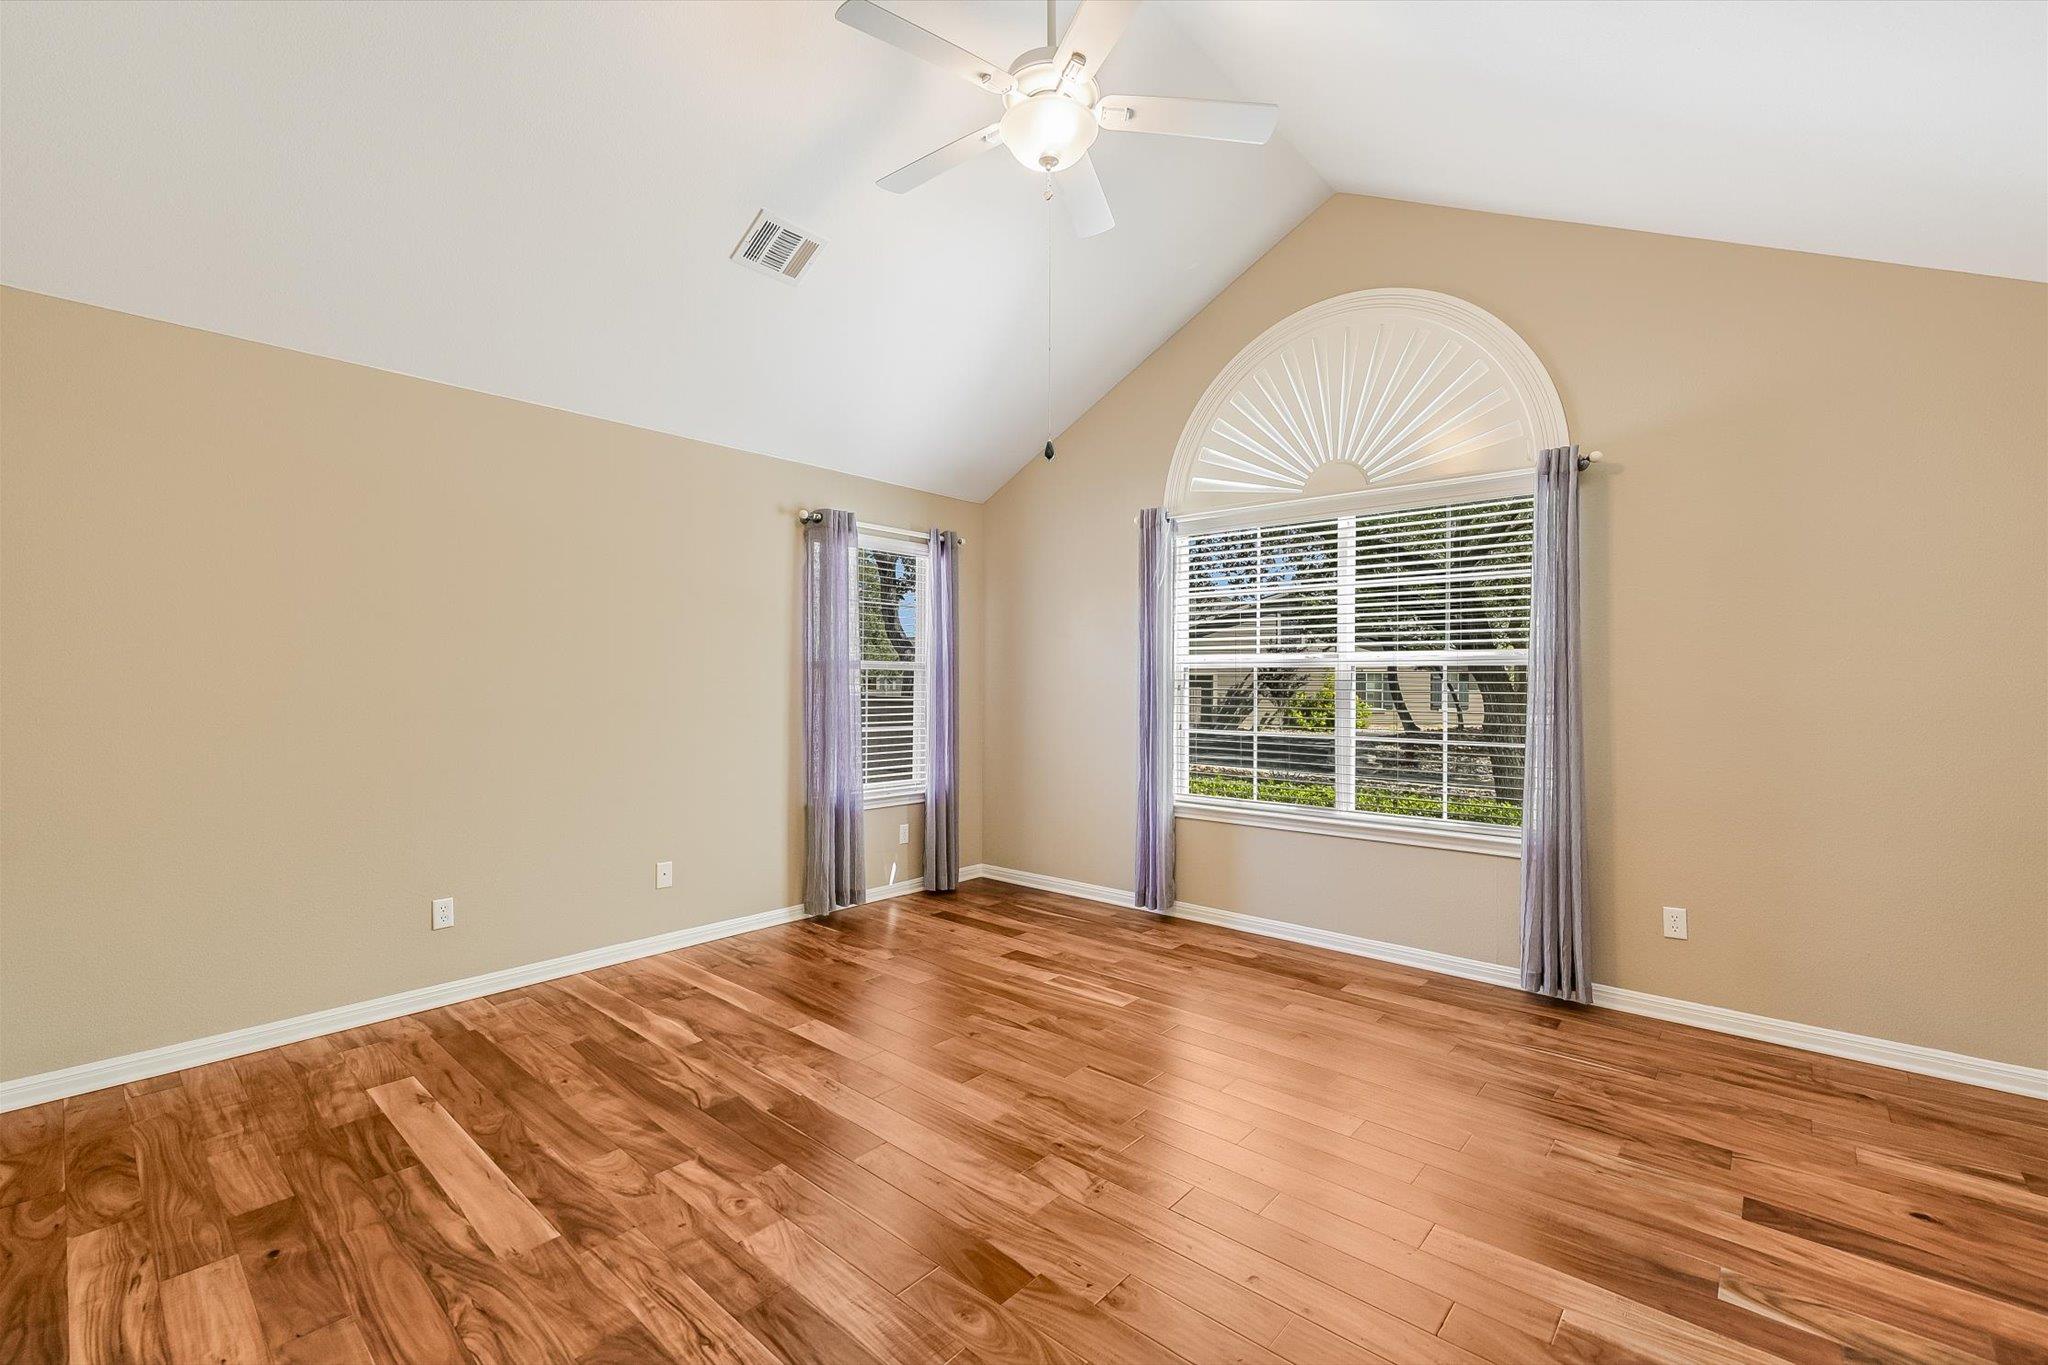
Vacant room with wood plank flooring, vaulted ceiling, and a large arched window with blinds.
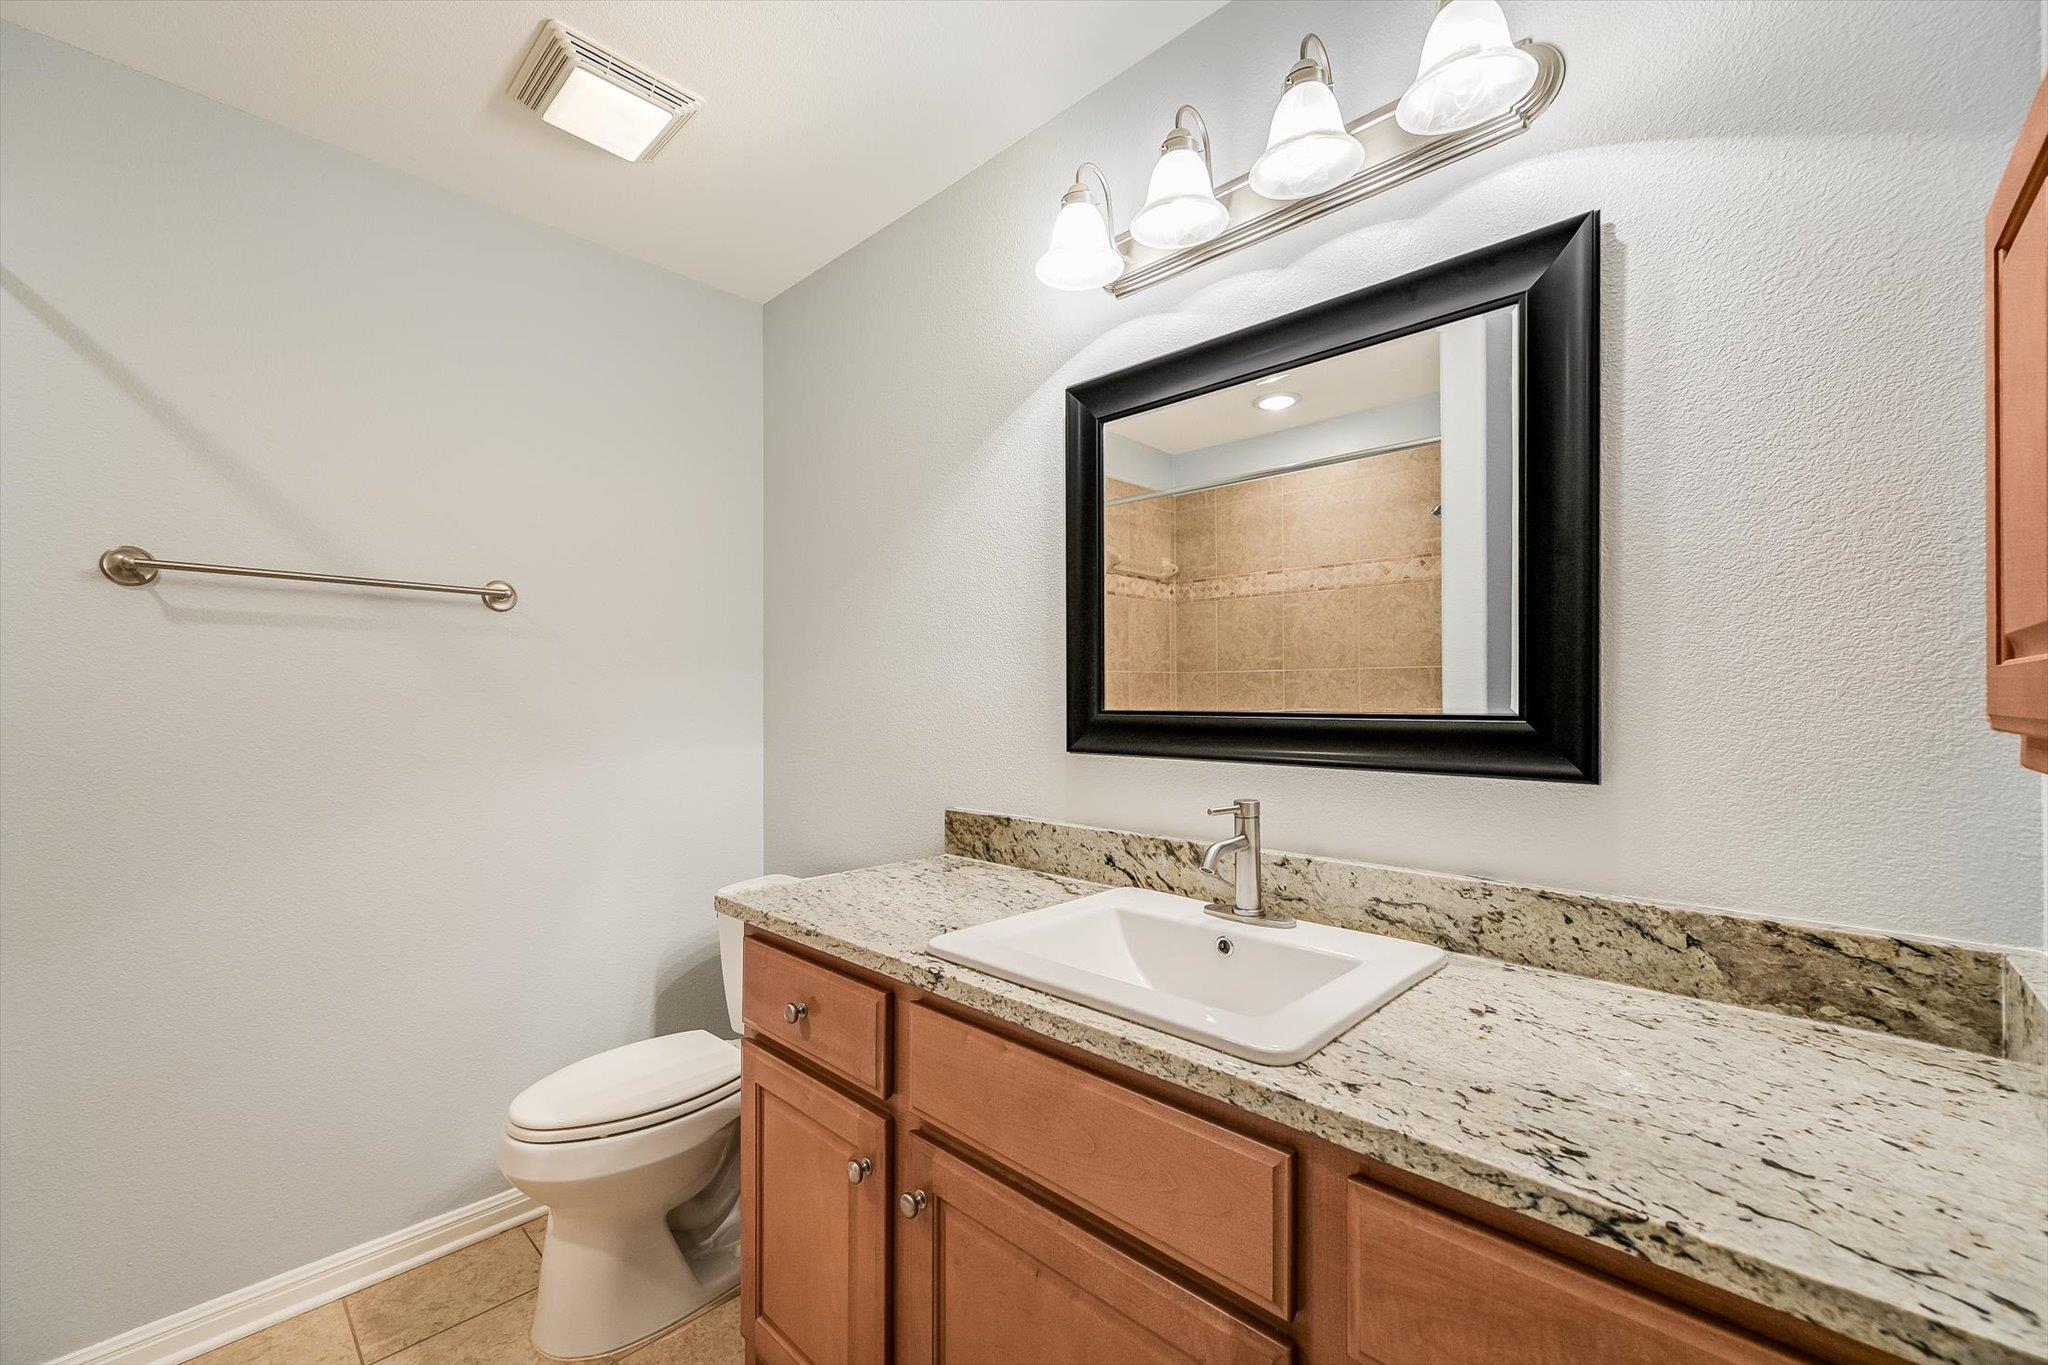
Bathroom with granite vanity, warm wood cabinets, and a large black-framed mirror.
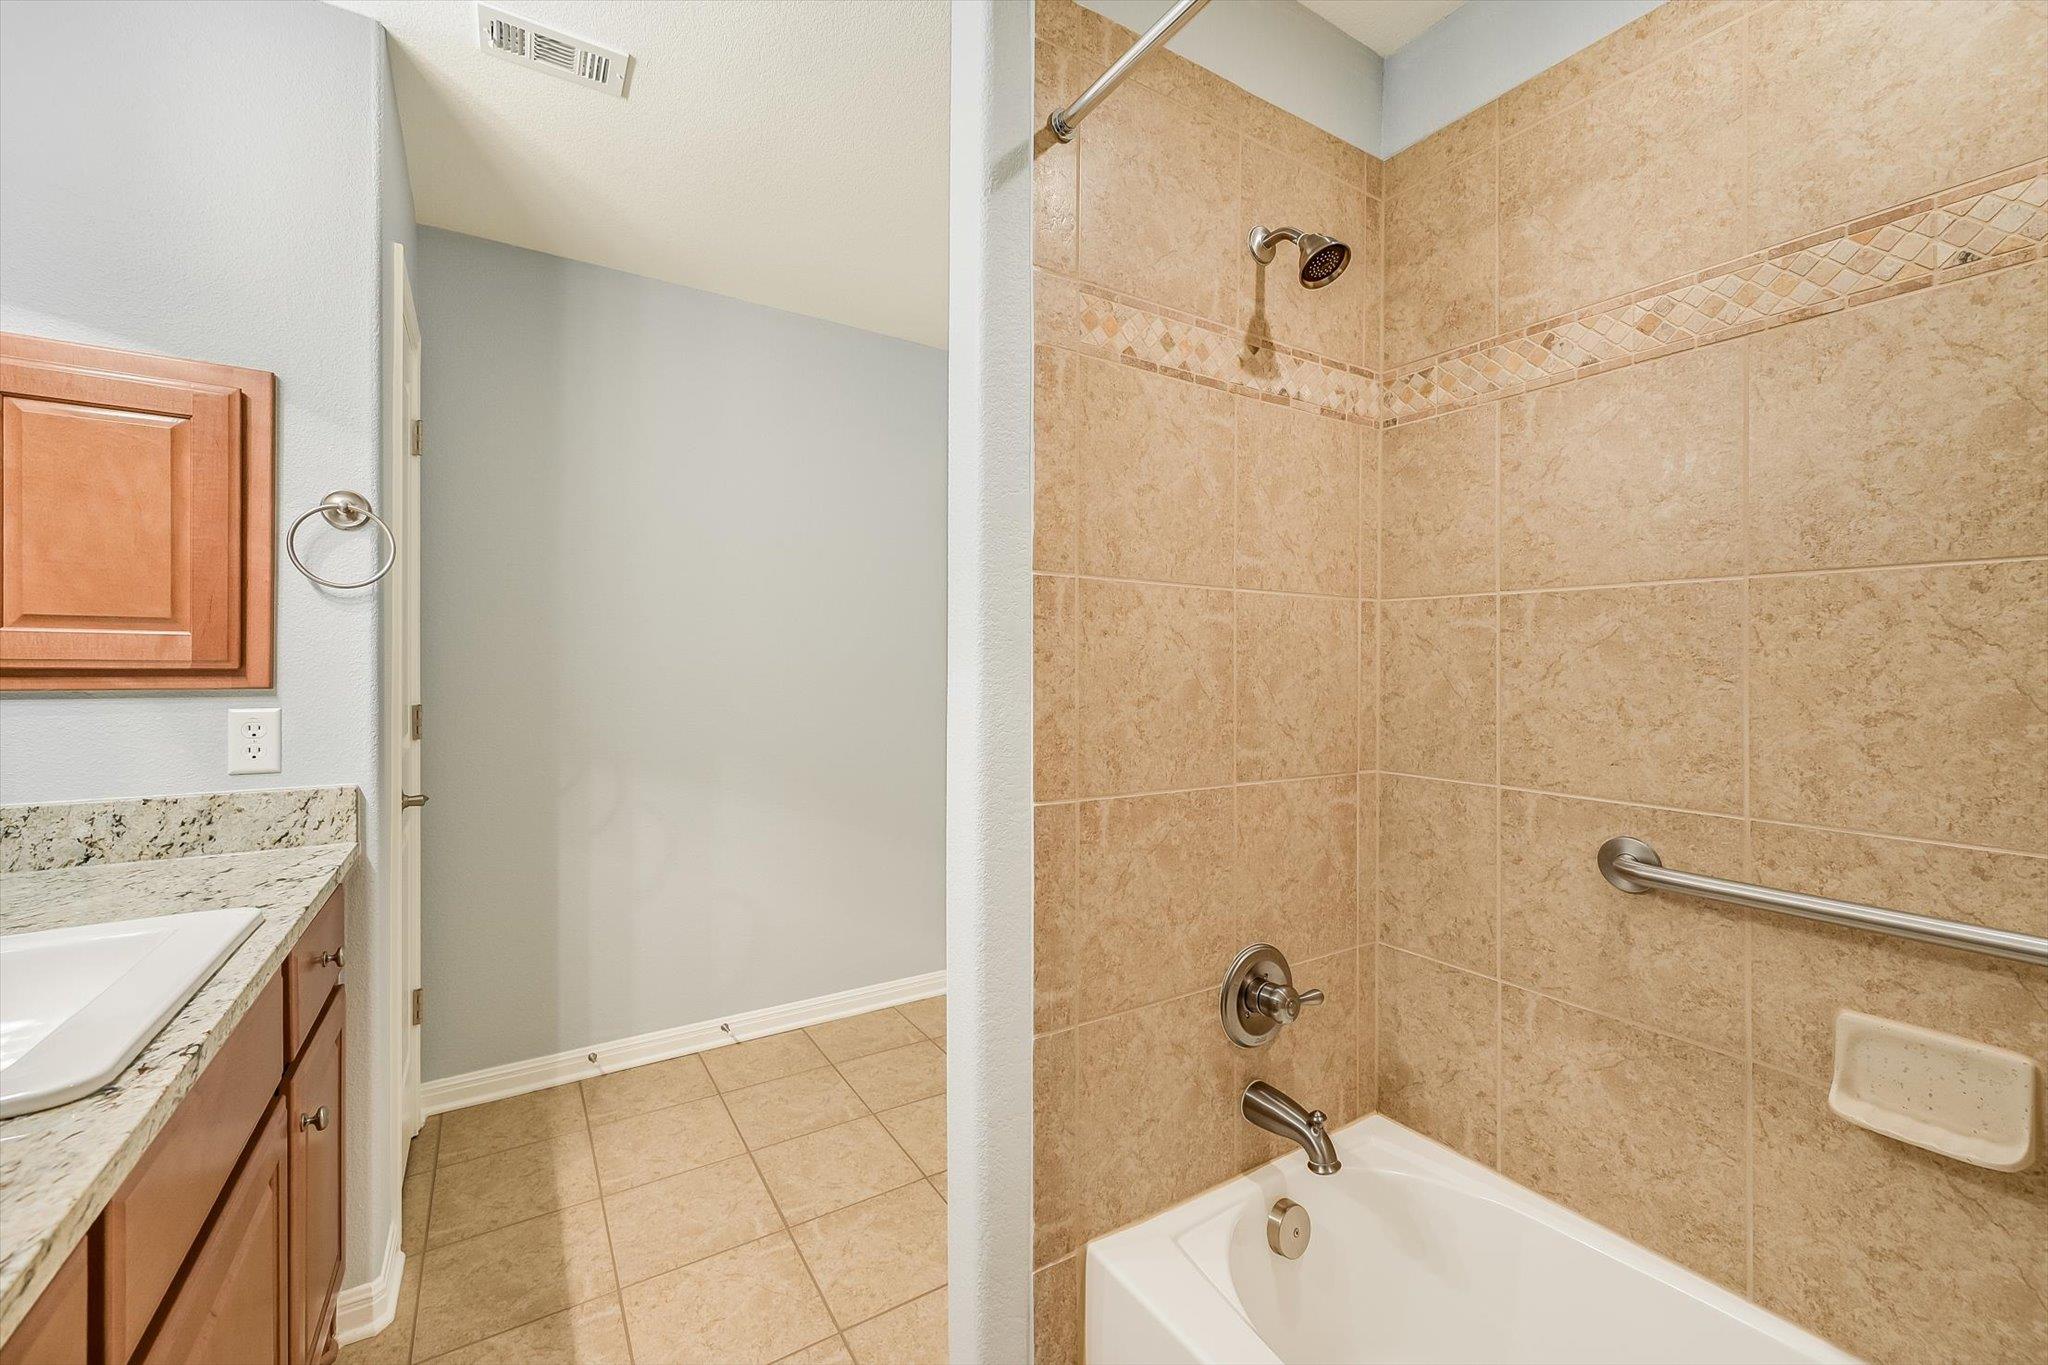
Bathroom with a tan tiled tub and shower, grab bar, and wood vanity with granite countertop.
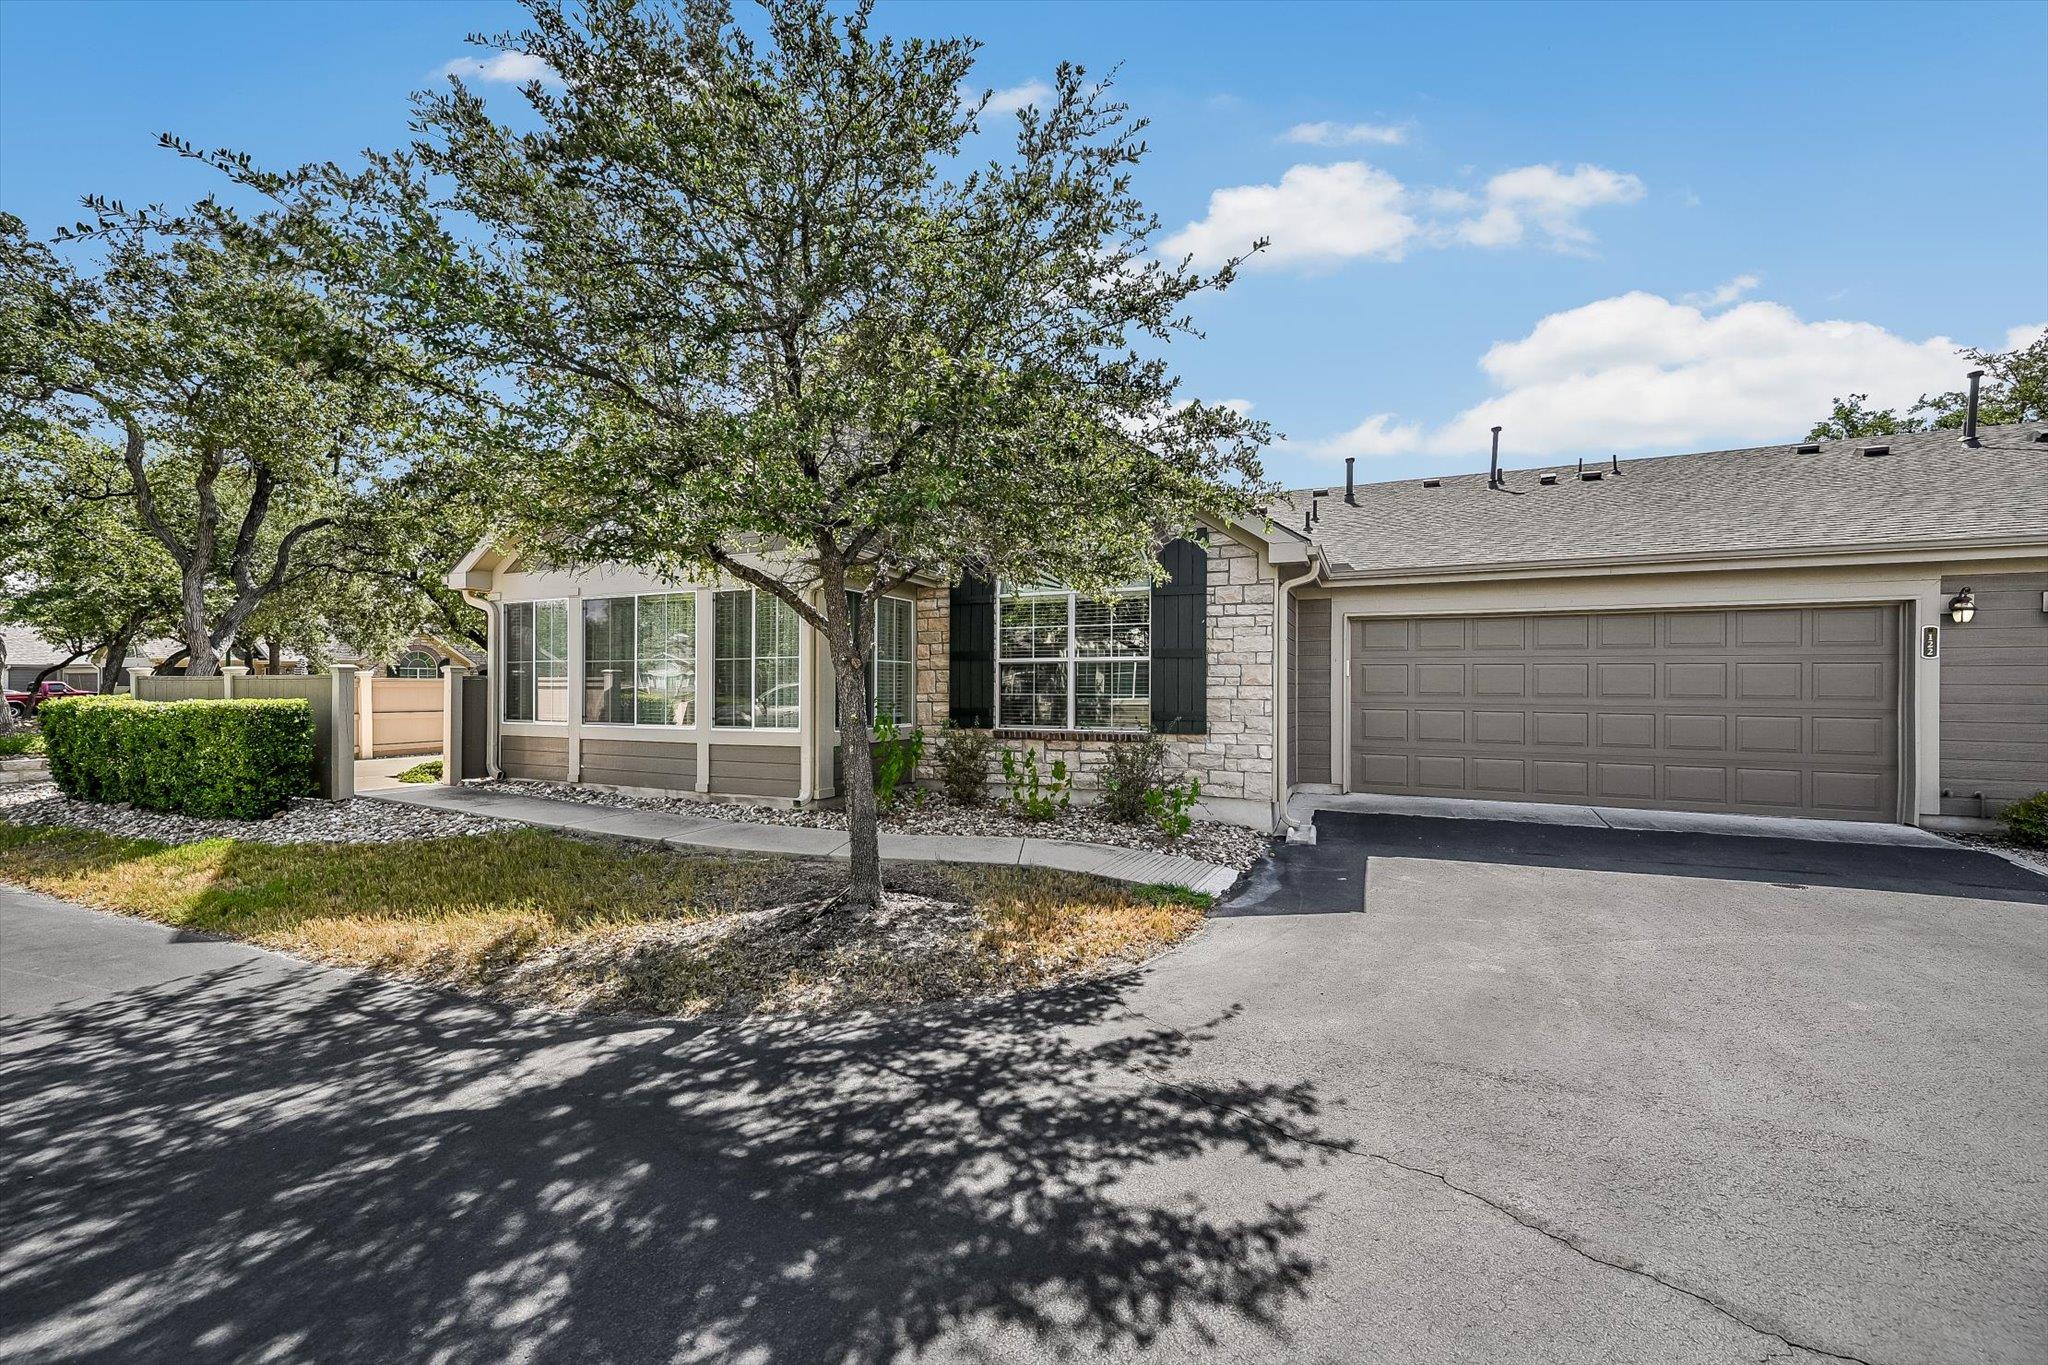
Single-story stone-and-siding home with an attached garage and mature shade trees.
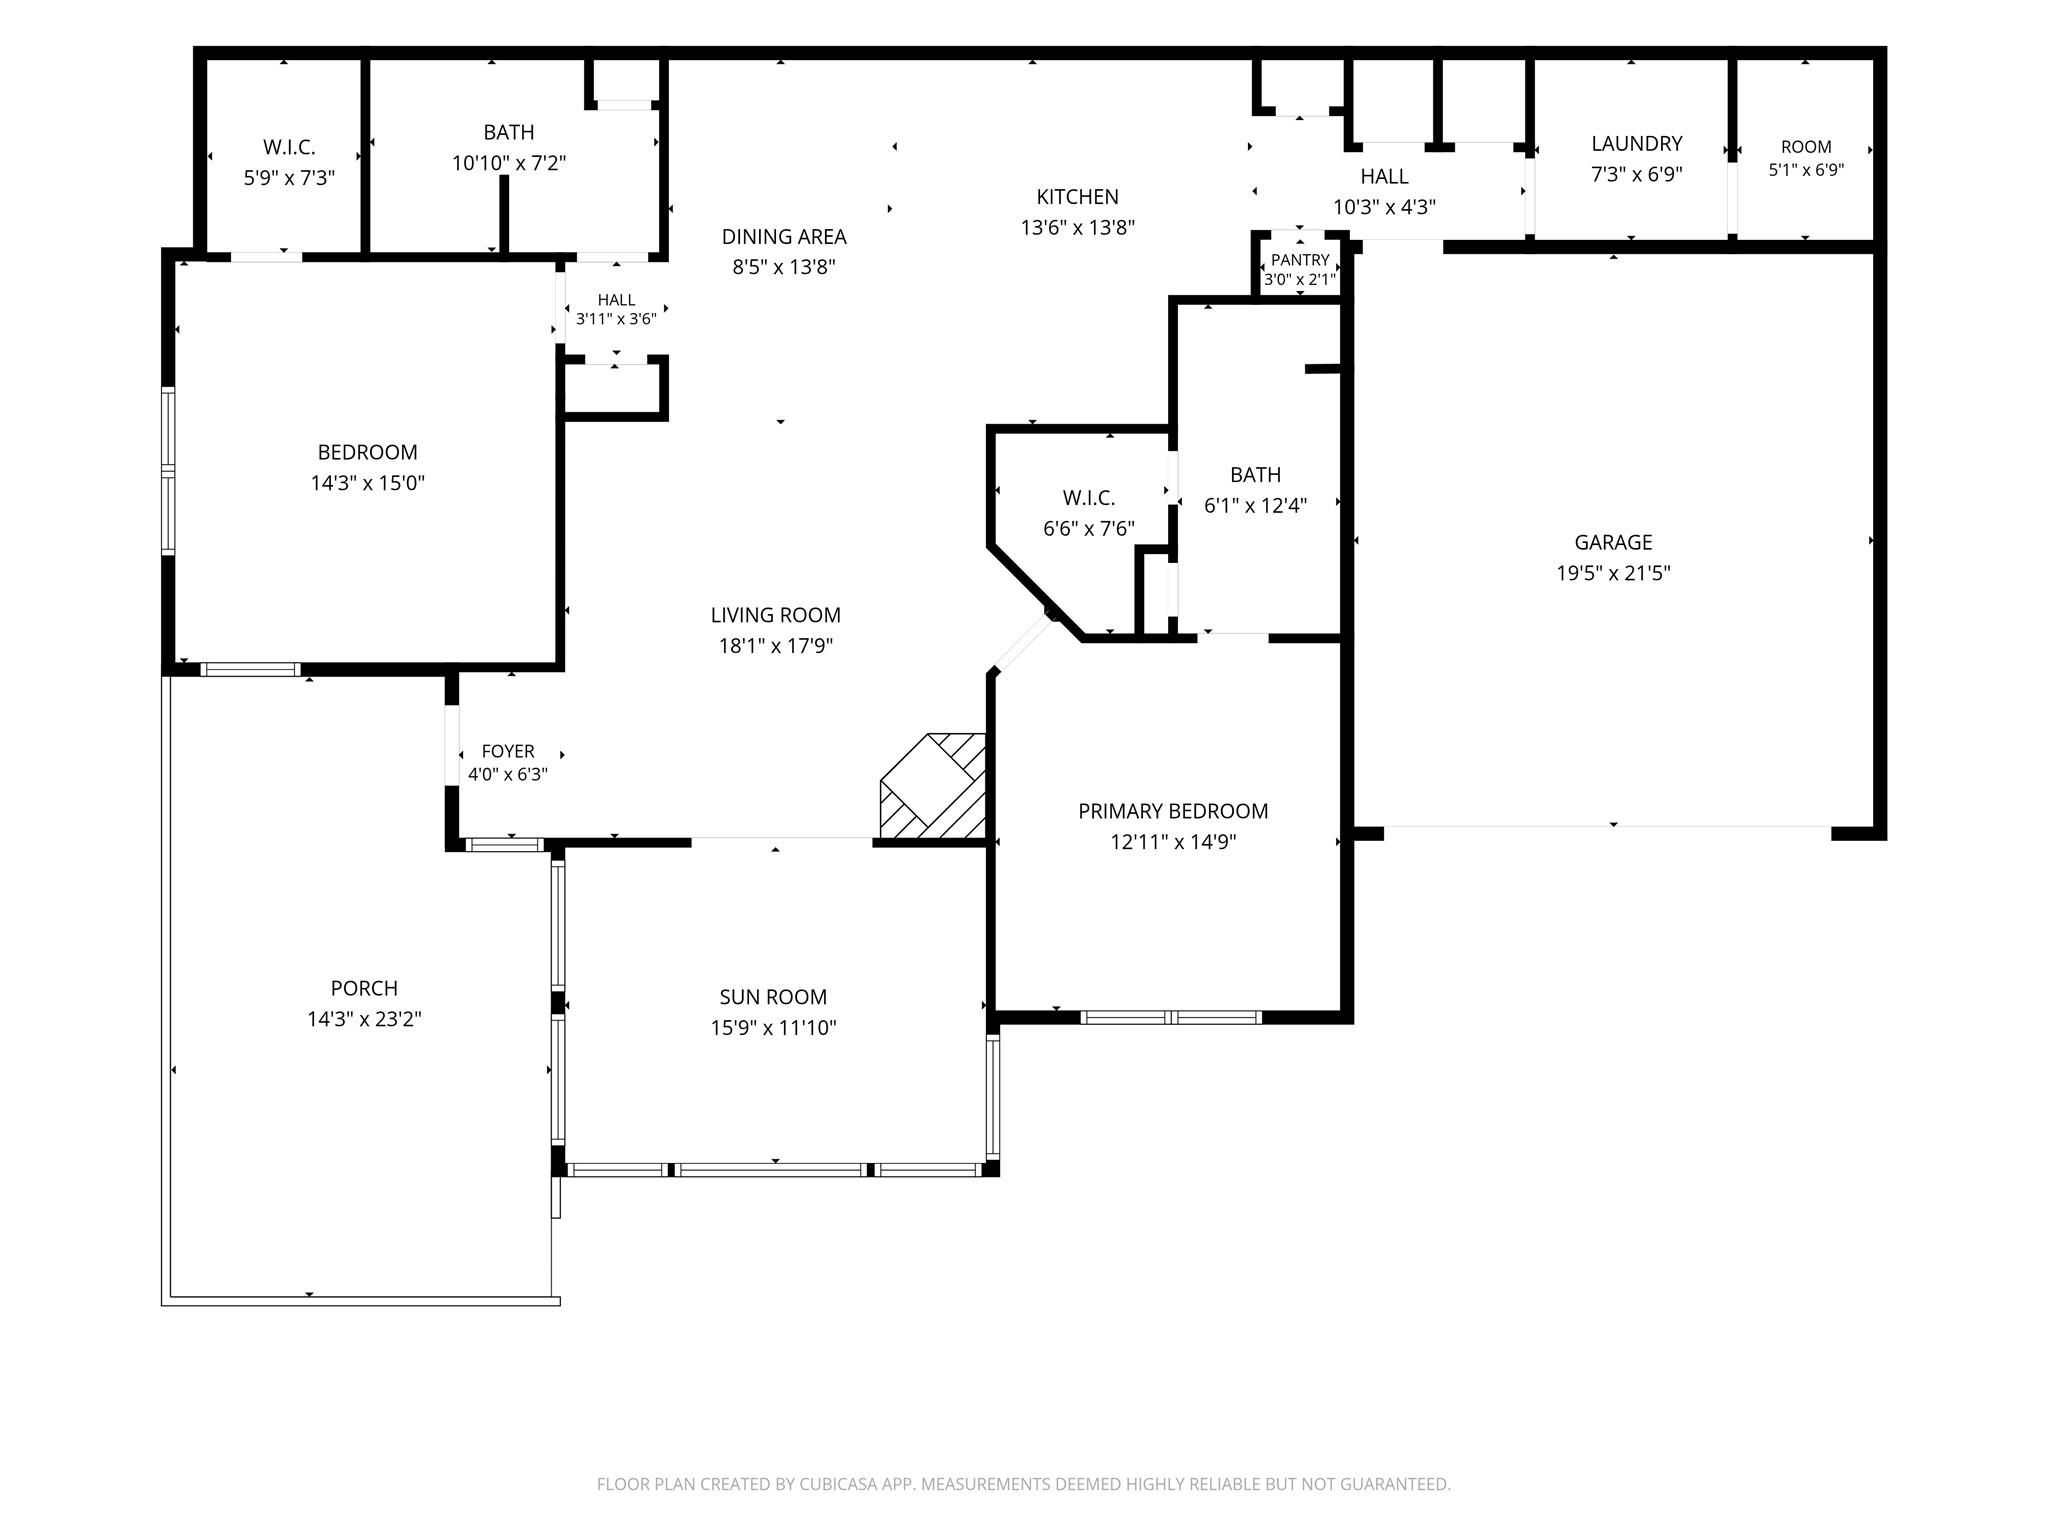
Floor plan showing two bedrooms, living and dining areas, kitchen, sun room, porch, and attached garage.
VIEW PHOTOS
Courtesy of First in Real Estate, Jonathan Branigan Listing Contact: (512) 801-8619 
$287,000

30 Wildwood DR # 122

2 Beds 2 Baths 1,690 Sq.Ft. 2,395.8 Sq.Ft.

Description

The classic stone facade with mature oak trees creates a serene first impression for this single-story condo located in The Oaks at Wildwood, a 55+ community in Georgetown. Low-maintenance living defines this residence, where community fees cover mowing, exterior maintenance, sewer, and water. An enclosed front courtyard offers a private concrete patio entryway under gabled rooflines, while the attached two-car garage with a concrete driveway adds everyday convenience. Inside, the open floorplan features soaring vaulted ceilings, crown molding, and a corner fireplace with glass doors in the living area. The ceramic tile flooring flows seamlessly into the kitchen, which is equipped with granite counters, built-in features, wood cabinetry, a breakfast bar, an electric range, an electric oven, a microwave, and a dishwasher. A bright sunroom enclosed by windows with blinds and drapes offers an airy atmosphere, complete with a ceiling fan and tile flooring, while a dedicated laundry room provides built-in wooden cabinetry, a utility sink, and a water softener. The primary suite contains a walk-in closet with adjustable wire shelving and hardwood floors. The primary bathroom includes a double vanity with granite counters and a walk-in shower. A second bedroom features a vaulted ceiling, hardwood floors, and a ceiling fan, with an adjacent full bath containing granite countertops and tile flooring. Residents enjoy access to community amenities including a clubhouse, fitness center, pool, and common areas. This home is situated with convenient access to Lake Georgetown, golf courses, Scott and White medical care, shopping, dining, and everyday services in Georgetown.

Share Property

Location

30 Wildwood DR # 122, Georgetown, TX 78633

Status

For Sale
Jon Branigan

Jon Branigan

TITLE

Founder

Property Amenities

Interior
Fireplace Family Room
Appliances Dishwasher, Disposal, Electric Range, Microwave, Water Softener
Flooring Tile, Wood
Total Bedrooms: 2
Full Bathrooms: 2
Other Interior Features Ceiling Fan(s), High Ceilings, Granite Counters, Multiple Living Areas, Primary Bedroom on Main, Recessed Lighting, Walk-In Closet(s)
Area & Lot
Lot Area 2,395.8 Sq.Ft.
Living area 1,690 Sq.Ft.
MLS® ID 8099400
Year Built 2010
School District Georgetown ISD
High School Georgetown
Middle School Douglas Benold
Elementary School Jo Ann Ford
Water Frontage None
View Description None
Type Condo
Status For Sale
Exterior
Stories 1
Pool None
Air conditioning Ceiling Fan(s), Central Air
Heat type Central
Disability Features None
Water Source Public
Garage Space 2.0
Sewer Public Sewer
Other Exterior Features None
Parking Attached, Garage, Garage Door Opener
Lot Features Trees-Medium (20 Ft - 40 Ft)
Roof Composition
Utilities Electricity Available
Finance
Sales Price $287,000
HOA Fees $596 monthly
Real Estate Tax $1,606 yearly
Stone-and-siding home behind mature oak trees, trimmed hedges, and a curved stone retaining wall.

Schedule a Showing

We would love to show you our beautiful property. Please select your preferred date and time below. An agent will be in touch shortly to confirm your appointment.

Schedule a Showing

We would love to show you our beautiful property. Please select your preferred date and time below. An agent will be in touch shortly to confirm your appointment.

Thank you for your interest in 30 Wildwood DR # 122, Georgetown, TX 78633. We are reviewing your request and will be in touch shortly!

Mortgage Calculator

Estimate your monthly mortgage payment, including the principal and interest, property taxes, and HOA. Adjust the values to generate a more accurate rate.

All estimates are provided for informational purposes only. Actual amounts may vary.
$0,000 Your Payment 20 15 65
$0,000 Your Payment

Georgetown

Experience the Difference

First in Real Estate is dedicated to providing you with exceptional service and unparalleled expertise. Discover the Difference Local Expertise Makes.